[ Full Builds & Remodeling ]
Full Builds & Remodeling in Philadelphia.
Ground-up construction and whole-home gut renovations — from the first permit to the final walkthrough, by one accountable builder. This is the work Paiz Builders is known for.
Licensed & Insured · 5.0★ Client Rating
[ Recent Work ]
Full Builds We've Delivered.
-
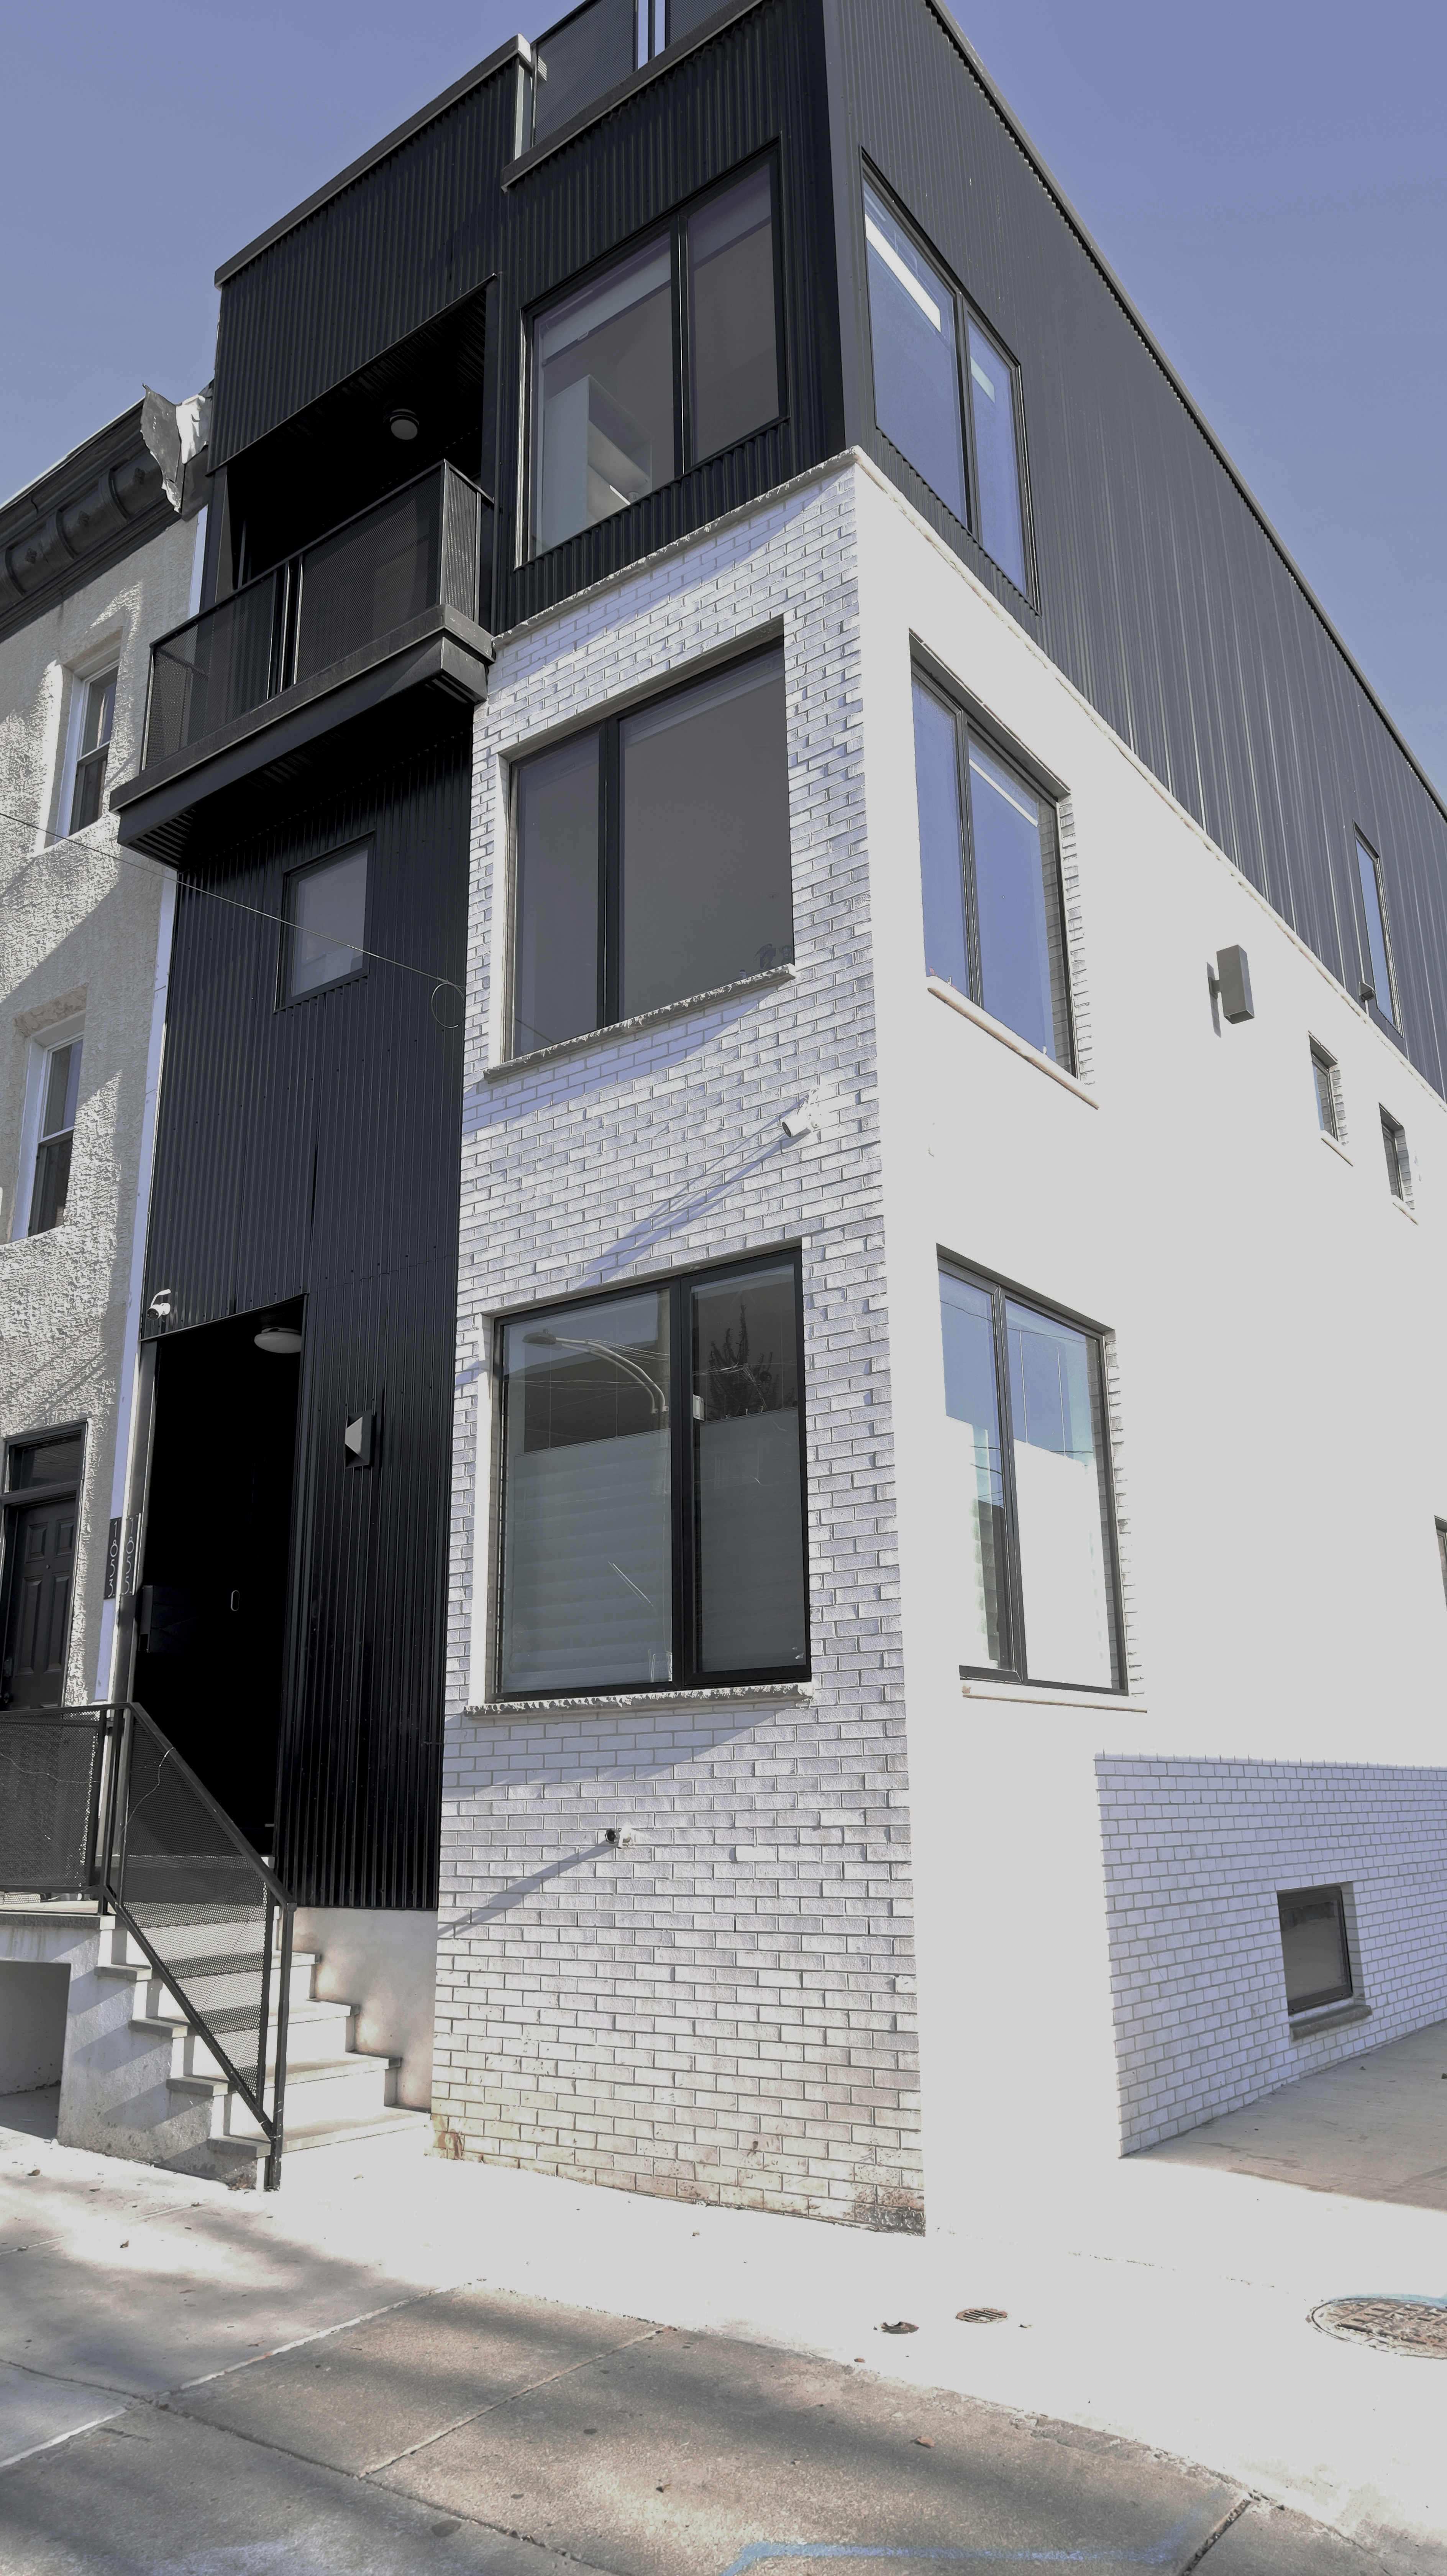
Modern Custom Home
Ground-up custom build in East Kensington, designed around the client's exact wants.
View this project -
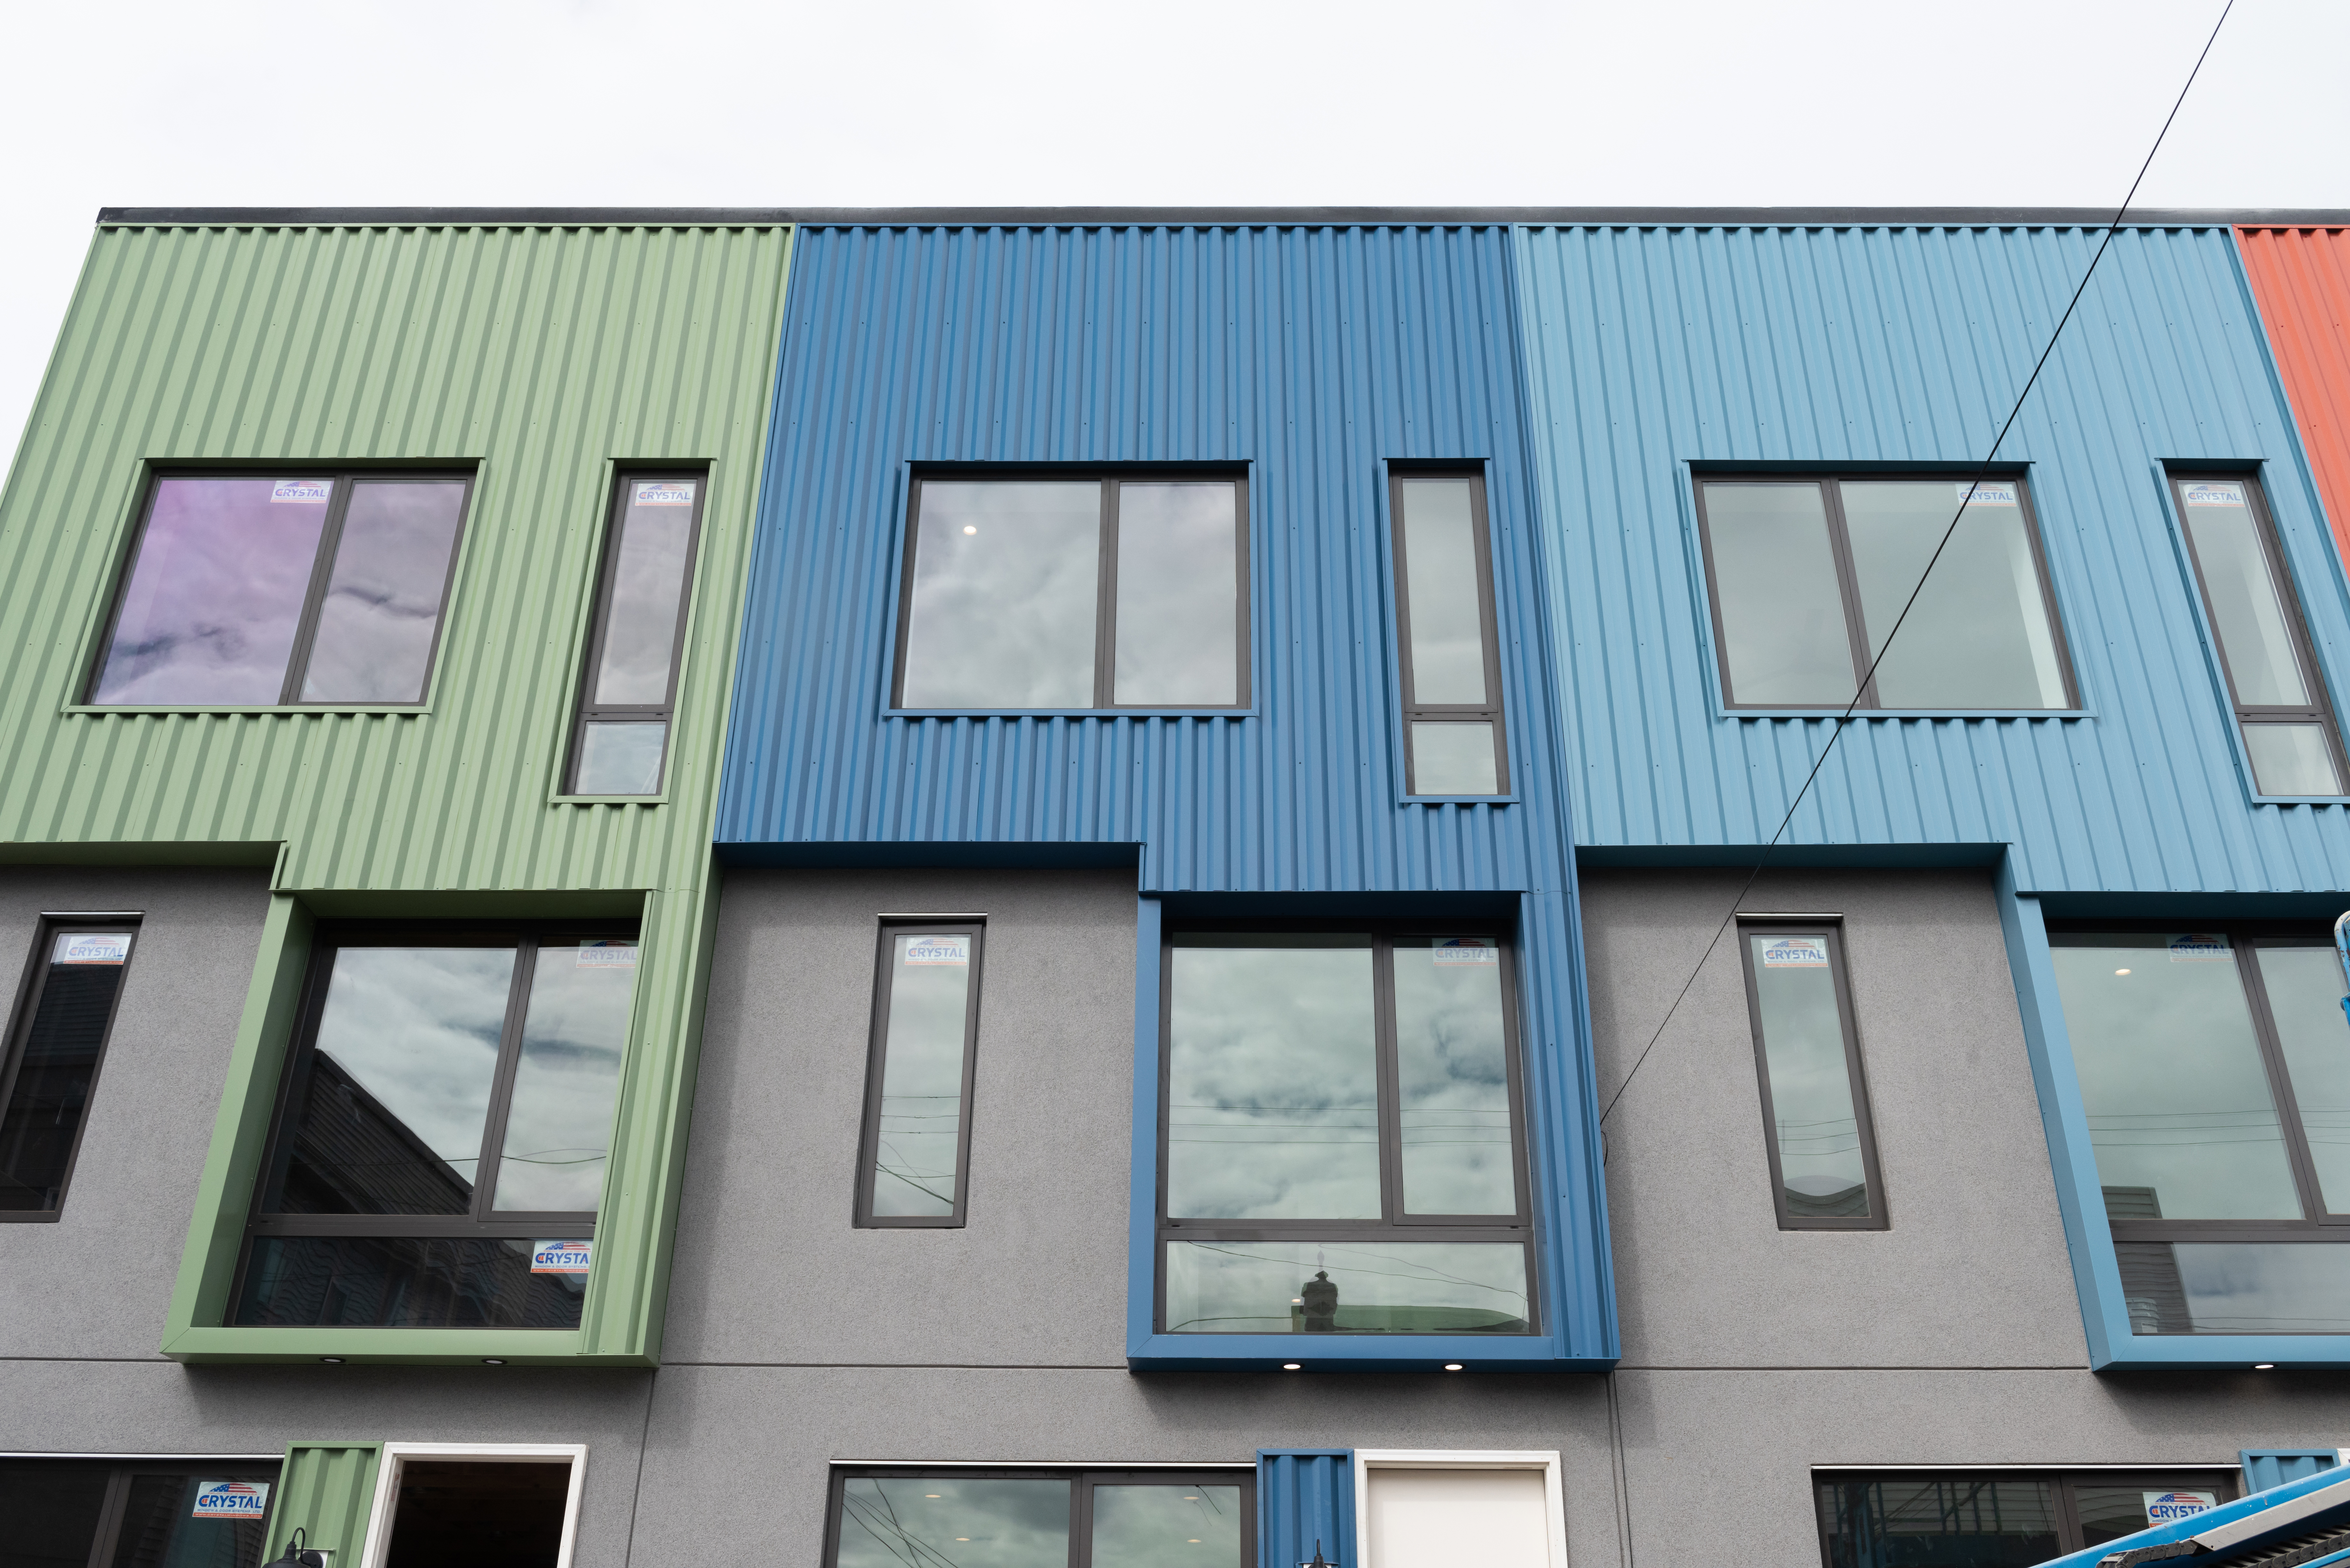
Five New Construction Homes
Five new homes designed and built by us in Port Richmond — each with a unique kitchen and baths.
View this project -
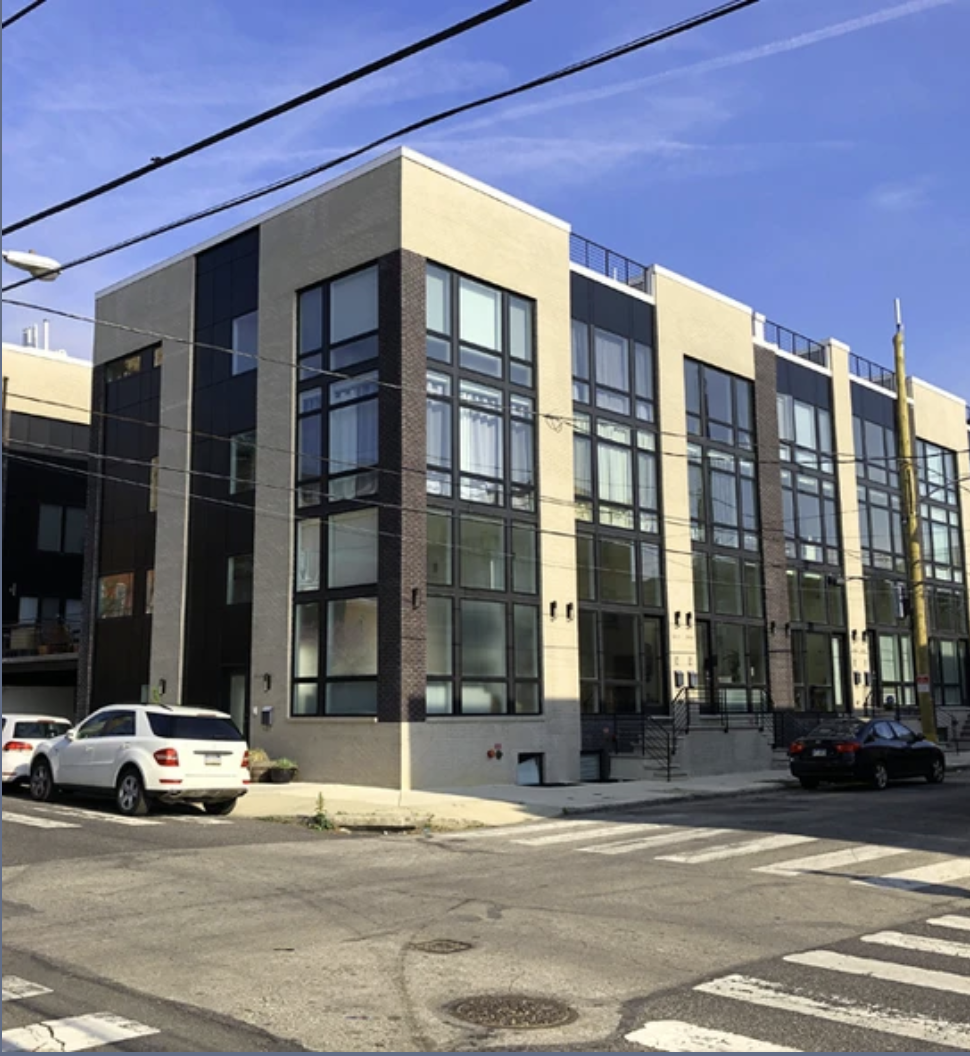
Custom Home Build
Large full build on one of Fishtown's busiest blocks — framing to custom stairs.
View this project
[ What’s Included ]
One Builder Owns the Outcome.
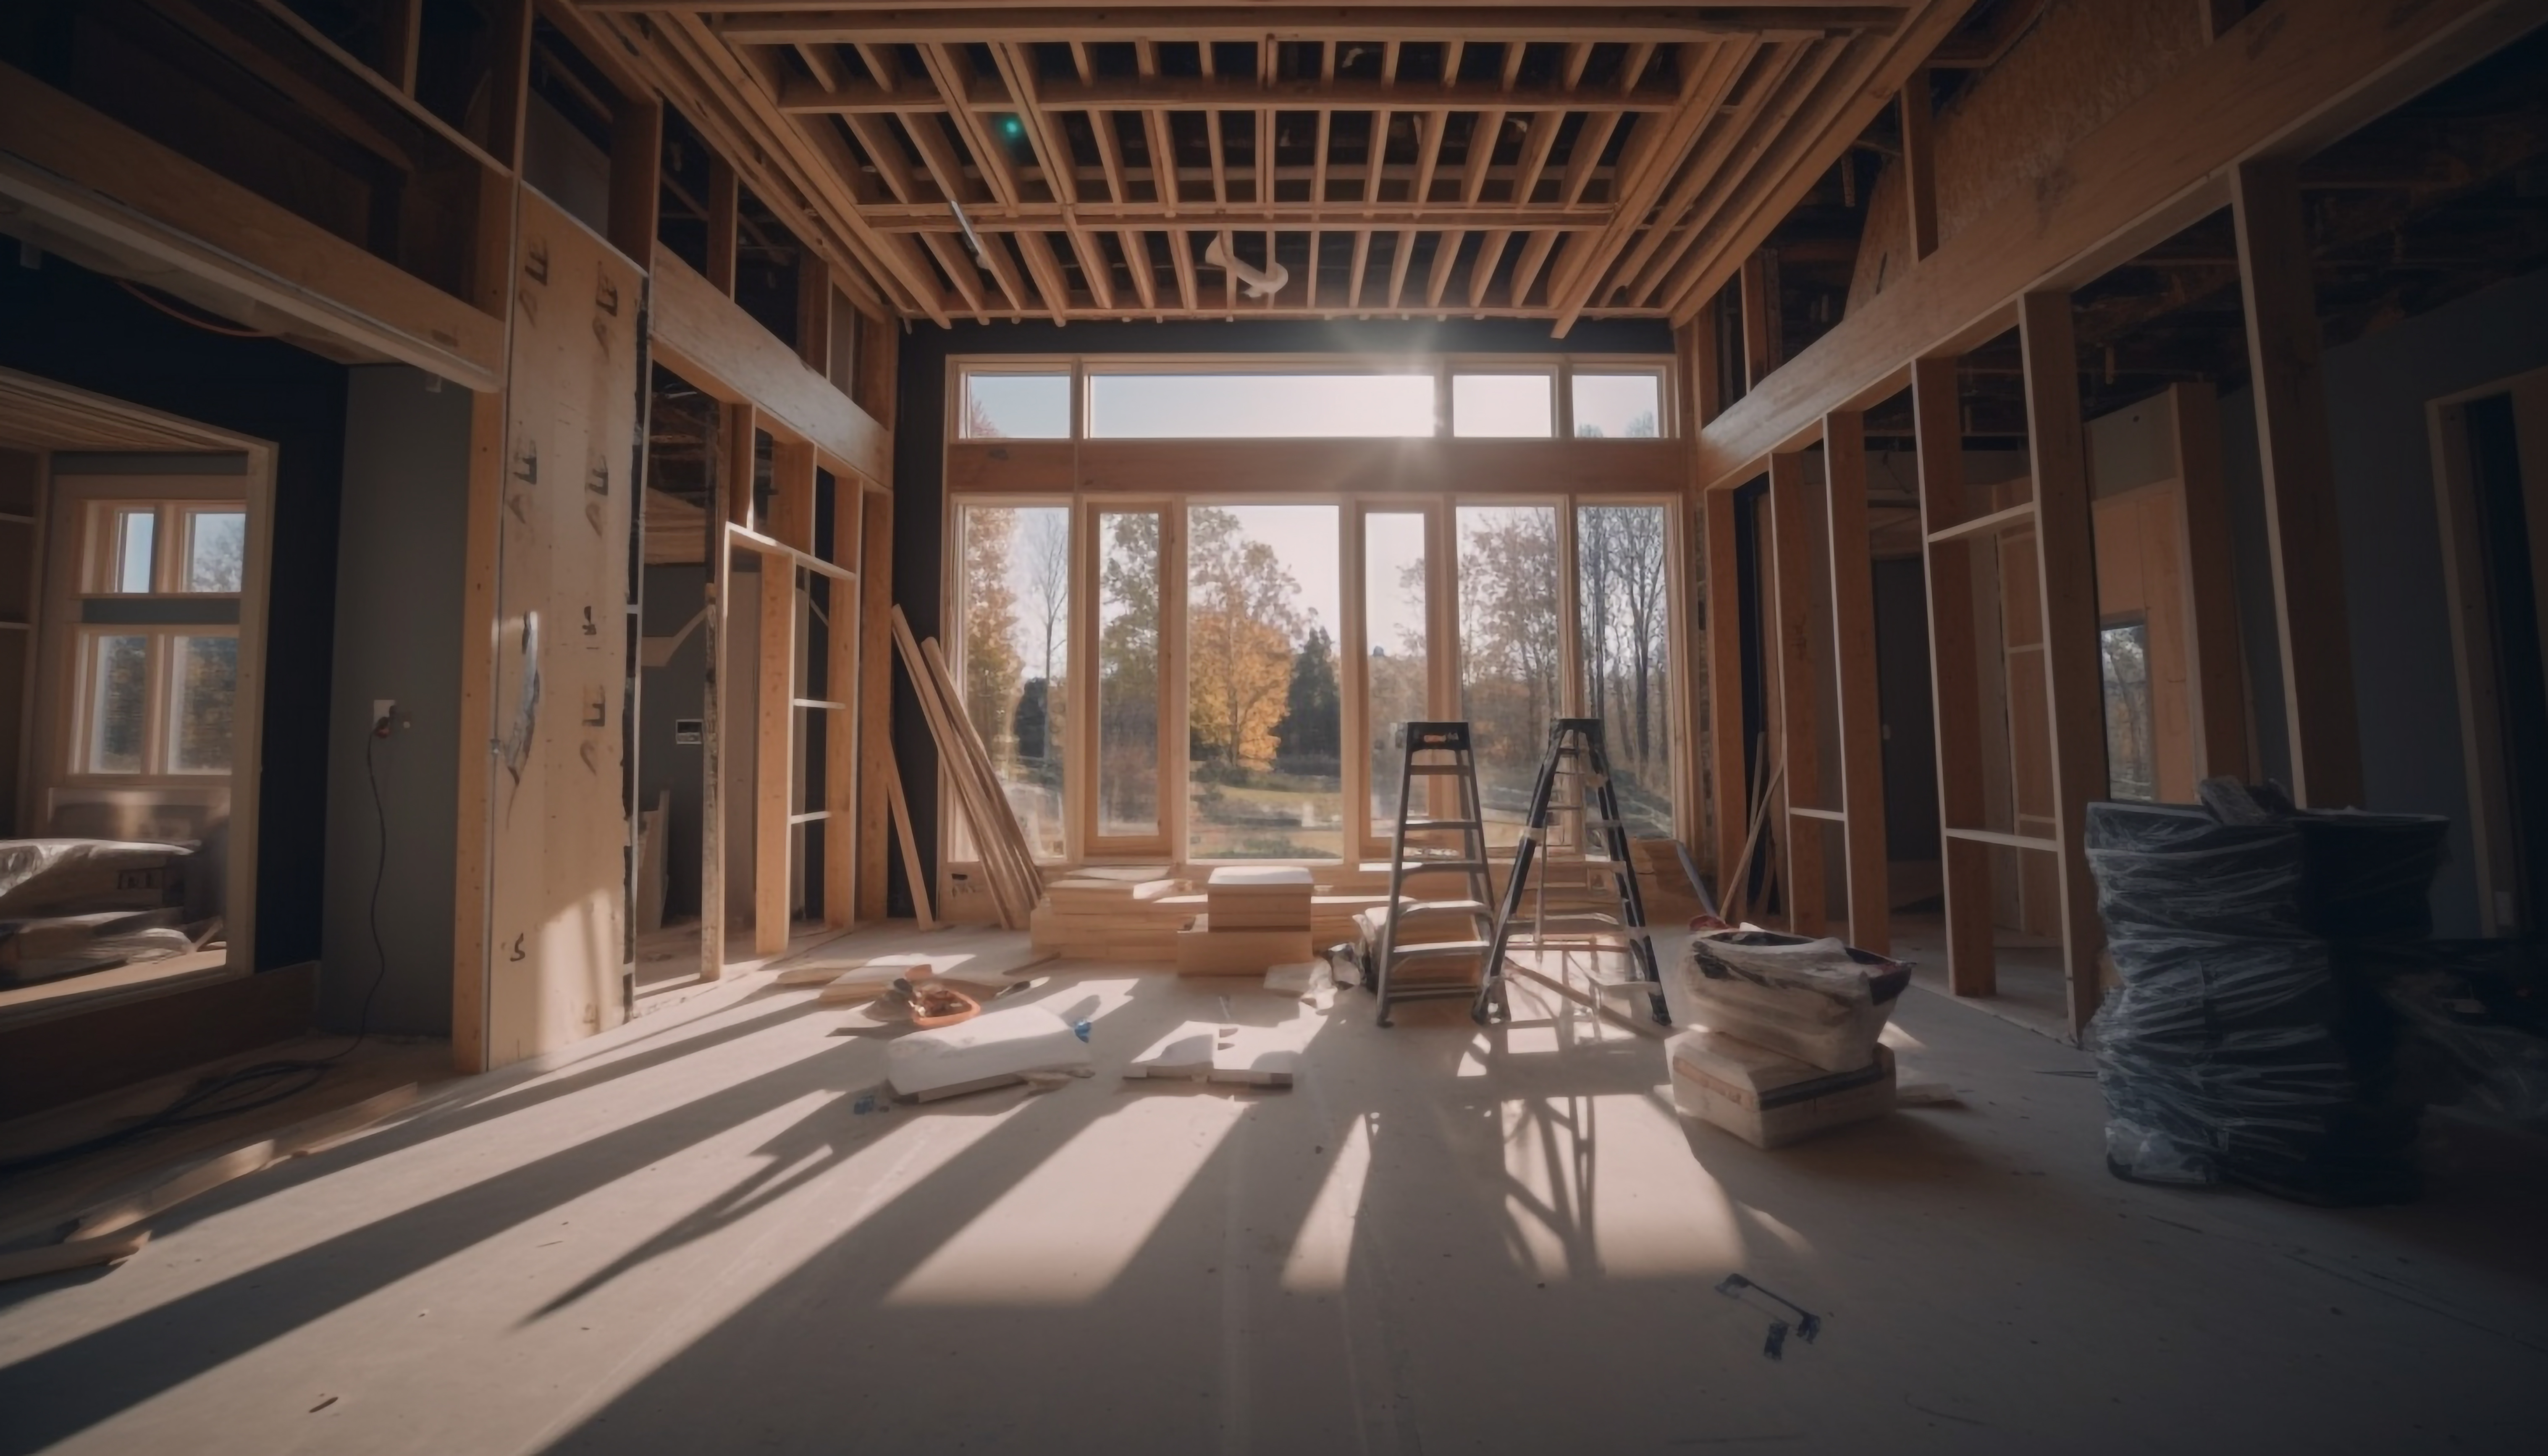
Everything — that’s the point of a full build. Demolition or excavation through the certificate of occupancy, with permits filed and inspections passed along the way. One schedule, one accountable builder, one warranty.
- Foundation & concrete
Excavation, footings, foundations, and slabs by our own concrete crew.
- Structural framing
The framing package that sets every line the finished house inherits.
- Roofing & envelope
Roof, windows, and a weathertight shell insulated to modern code.
- All mechanical systems
Electrical, plumbing, and HVAC — licensed trades, permitted and inspected.
- Permits to C.O.
Filed, inspected, and closed out with the certificate of occupancy in your hand.
[ The Real Choice ]
Gut Renovation vs. New Construction.
In Philadelphia this is the decision that shapes everything downstream — budget, timeline, permits, and risk. Here’s what you’re really choosing between:
- 01
A gut renovation keeps the shell
Usually the brick side walls, sometimes the facade — and replaces everything inside. Often the smart play here, because old rowhome shells are frequently the best part of the building, and keeping them can simplify zoning. The catch: you don’t fully know what you have until demo opens the walls. We de-risk that with a thorough pre-construction inspection and realistic allowances — surprises become priced categories, not blank checks. If you’re weighing it, read our guide to gut renovation vs. cosmetic remodel.
- 02
New construction trades demo risk for site work
Everything is known, plumb, square, and insulated to modern code — but the timeline runs through zoning, full permit review, and excavation. On tight streets, infill construction also means party-wall agreements, protection of adjacent foundations, and staging logistics an out-of-town builder will underestimate.
- 03
What’s usually hiding in an old rowhome
Joists notched by eighty years of plumbers, knob-and-tube wiring under blown-in insulation, galvanized supply lines pretending to be full-pressure, chimneys that vent nothing but still carry framing loads. We plan for all of it — and when a client is deciding between a shell and a finished flip, we’ll walk it with them before they buy.
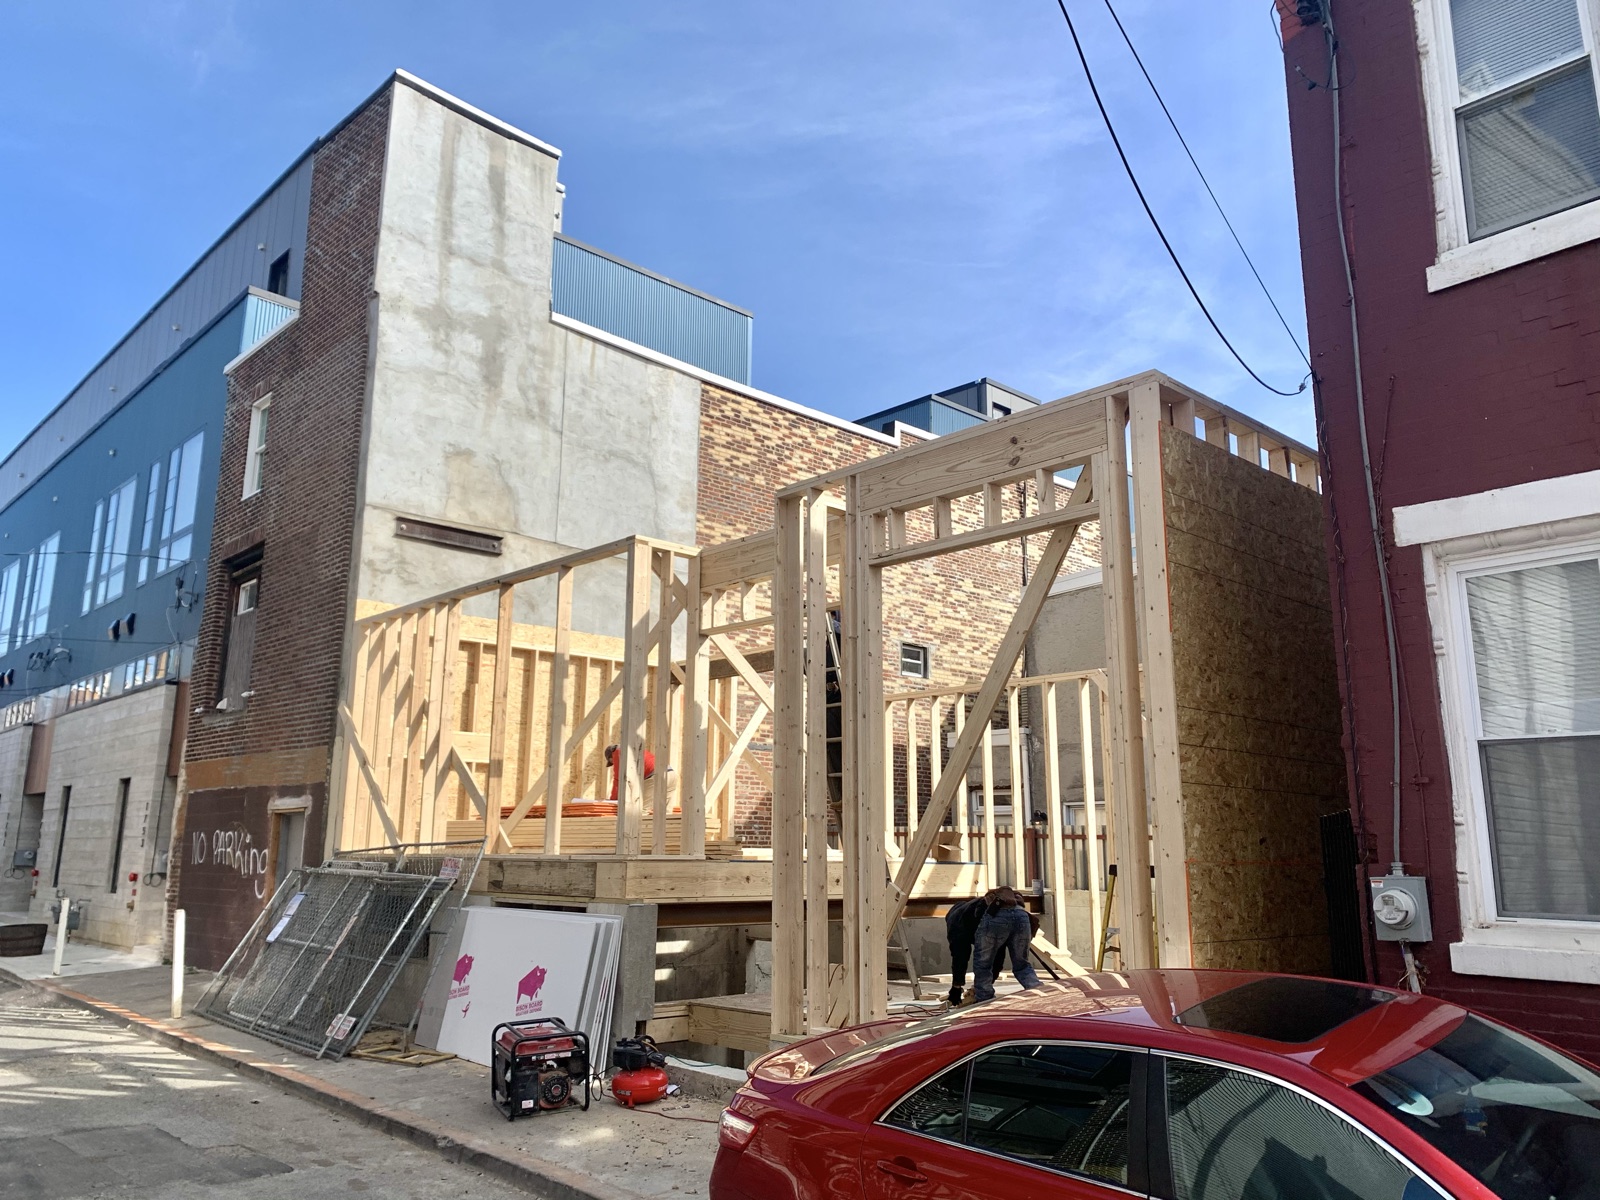
[ Developer & Builder ]
Both Muscles Matter.
One muscle is developer discipline. The other is listening.
We’ve designed and built entire properties ourselves — like our five new construction homes in Port Richmond — and we’ve built fully custom homes to a client’s exact wants, like our modern custom home in East Kensington.
Building on our own dime taught us what things really cost and how schedules really slip. Building for clients taught us that the best house on the block is the one its owner actually asked for. Every project gets both.
[ Our Process ]
Foundation to C.O.
Free Estimate
We walk the property or lot, look hard at structure and systems, and give you a realistic number and timeline — including the permit path, which at this scale is part of the schedule, not a footnote.
Design & Proposal
Plans and engineering finalized, permits filed with L&I or the township, long-lead materials ordered, and the full scope priced on paper before demolition or excavation starts.
The Build
Foundation or demo, framing, rough-ins, inspections, insulation, drywall, finishes — each phase inspected and signed off before the next, with a weekly update.
Walkthrough & Warranty
Final inspections pass, we walk the whole house room by room, every punch-list item gets closed, and you get the C.O., warranties, and manuals in one closeout package.
[ Pricing ]
What Does a Full Build Cost?
At this scale, structure matters more than totals — itemized scopes, capped deposits, and milestone payments tied to completed phases.
| Project | What it covers | Typical range |
|---|---|---|
| Whole-home remodel | New kitchen, baths, flooring, paint throughout — structure and systems mostly intact | $75,000–$200,000 |
| Full gut renovation | Down to the shell: all-new framing repairs, systems, layout, and finishes | $175,000–$350,000 |
| Ground-up build | New construction from foundation to finishes, per square foot | $200–$300 / sq ft |
Our pricing promise: written, itemized estimates; a capped deposit with milestone payments tied to completed phases; and no surprise change orders — anything unexpected gets shown to you, priced, and approved before work continues.
[ Questions ]
Full Build Answers.
How long does a full gut renovation take in Philadelphia?
A typical rowhome gut renovation runs 4 to 6 months of construction after permits. Ground-up new construction runs 8 to 12 months including the permit and foundation phases. Permit approval time through L&I varies with the scope — that's why we file early and tell you the realistic date, not the hopeful one.
Do you handle the permits and inspections?
Yes, all of it — building permits through Philadelphia L&I or the local township, licensed-trade permits for electrical and plumbing, scheduled inspections at each phase, and the certificate of occupancy at the end. You never stand in line at the Municipal Services Building.
What's usually hiding inside an old rowhome?
The common finds: undersized or notched joists, knob-and-tube wiring, galvanized or lead water lines, dead chimneys carrying floor loads, and party walls that need repointing. None of these should be surprises priced as change orders — an experienced builder expects them, inspects for them up front, and carries realistic allowances in the proposal.
Can you work from my architect's plans?
Yes. We regularly build from architects' and engineers' drawings, and we're happy to be brought in during design — pricing input at the drawing stage saves most clients real money before anything is locked in. If you don't have an architect yet, we can recommend ones we've built with.
Do you do additions and top-floor add-ons?
Yes — rear additions, second-floor additions over one-story kitchens, and top-floor additions with roof decks where zoning allows. These are structure-heavy projects that live or die on the framing and the connection to the existing building, which is core work for us.
How do payments work on a big project?
A capped deposit to secure the schedule and order long-lead materials, then milestone payments tied to completed phases — never big sums ahead of the work. Every payment matches a line in the written schedule you approved.
[ Where We Work ]
Where We Do This Work.
Most of our full builds and gut renovations happen in the River Wards — Fishtown, East Kensington, and Port Richmond — where old shells and empty lots sit side by side with new construction. Out in Montgomery County, the same skill set goes into additions and full builds on larger lots. Before you commit to a gut job, our Philadelphia rowhome renovation guide walks through permits, party walls, and what to expect week by week.
Planning a Build or Gut Renovation?
Free estimates. Realistic timelines. A builder who picks up the phone.
Ask about financing options when you call.