[ Renovation Guide ]
The Philadelphia Rowhome Renovation Guide: What to Know Before You Gut It.
Philadelphia has more rowhomes than any city in America, and most of them are old enough to collect a pension. Renovating one is absolutely worth it — these are some of the best-built shells you can own — but the process has city-specific realities that surprise people who researched "home renovation" generically. Here's what we tell clients before the first hammer swings.
Permits: L&I Is Part of Your Project Team
Any renovation touching structure, plumbing circuits, or electrical systems runs through Philadelphia's Department of Licenses and Inspections. That means permits filed before work, licensed electrical and plumbing contractors signing off on their scopes, and inspections at each phase before things get covered up. Two practical consequences: the permit path belongs inside your project schedule, not before it — and unpermitted work isn't a shortcut, it's a debt that comes due at resale or refinance. We fold the whole permit process into every job; it's a core part of our general contracting service.
Party Walls: Your House Shares Bones With the Neighbors
A rowhome's structure is mostly its two shared brick walls — your floor joists sit in pockets built into brick your neighbor also owns. This shapes renovation in ways detached-house guides never mention: structural changes to those walls are engineered, permitted work; basement digs for headroom mean underpinning a shared foundation; and water intrusion through a failing party-wall cap damages two houses, not one. None of it is scary with the right builder — all of it is scary with the wrong one.
The Joists: 100 Years of Other People's Decisions
Open a rowhome floor and you read its history: joists notched by every generation of plumbers, ends softened where moisture found the wall pockets, spans that were generous in 1920 and bouncy under modern living. Almost all of it is fixable while the house is open — sistering, reinforcement, occasional replacement — and it's dramatically cheaper to do during a gut than after new finishes are down. Our framing page explains the repairs in plain language.
Systems: If You're In There, Do It Once
The most expensive sentence in renovation is "we'll keep the old ones." If your gut renovation opens the walls, replacing electrical, plumbing supply and waste, and heating/cooling while everything is exposed costs a fraction of doing any one of them later. Knob-and-tube wiring, galvanized supply lines, and dead-but-load-bearing chimneys aren't charming originals — they're deferred invoices. This is the core argument in our gut vs. cosmetic guide: half-measures on an old house just relocate the problem behind new drywall.
Historic Blocks: Check Before You Design
Some Philadelphia blocks — parts of Queen Village and Society Hill especially — sit under historic-district review, where exterior changes need commission approval before permits are issued. It's manageable when planned and painful when discovered late. We confirm an address's status at the estimate stage.
The Realistic Timeline
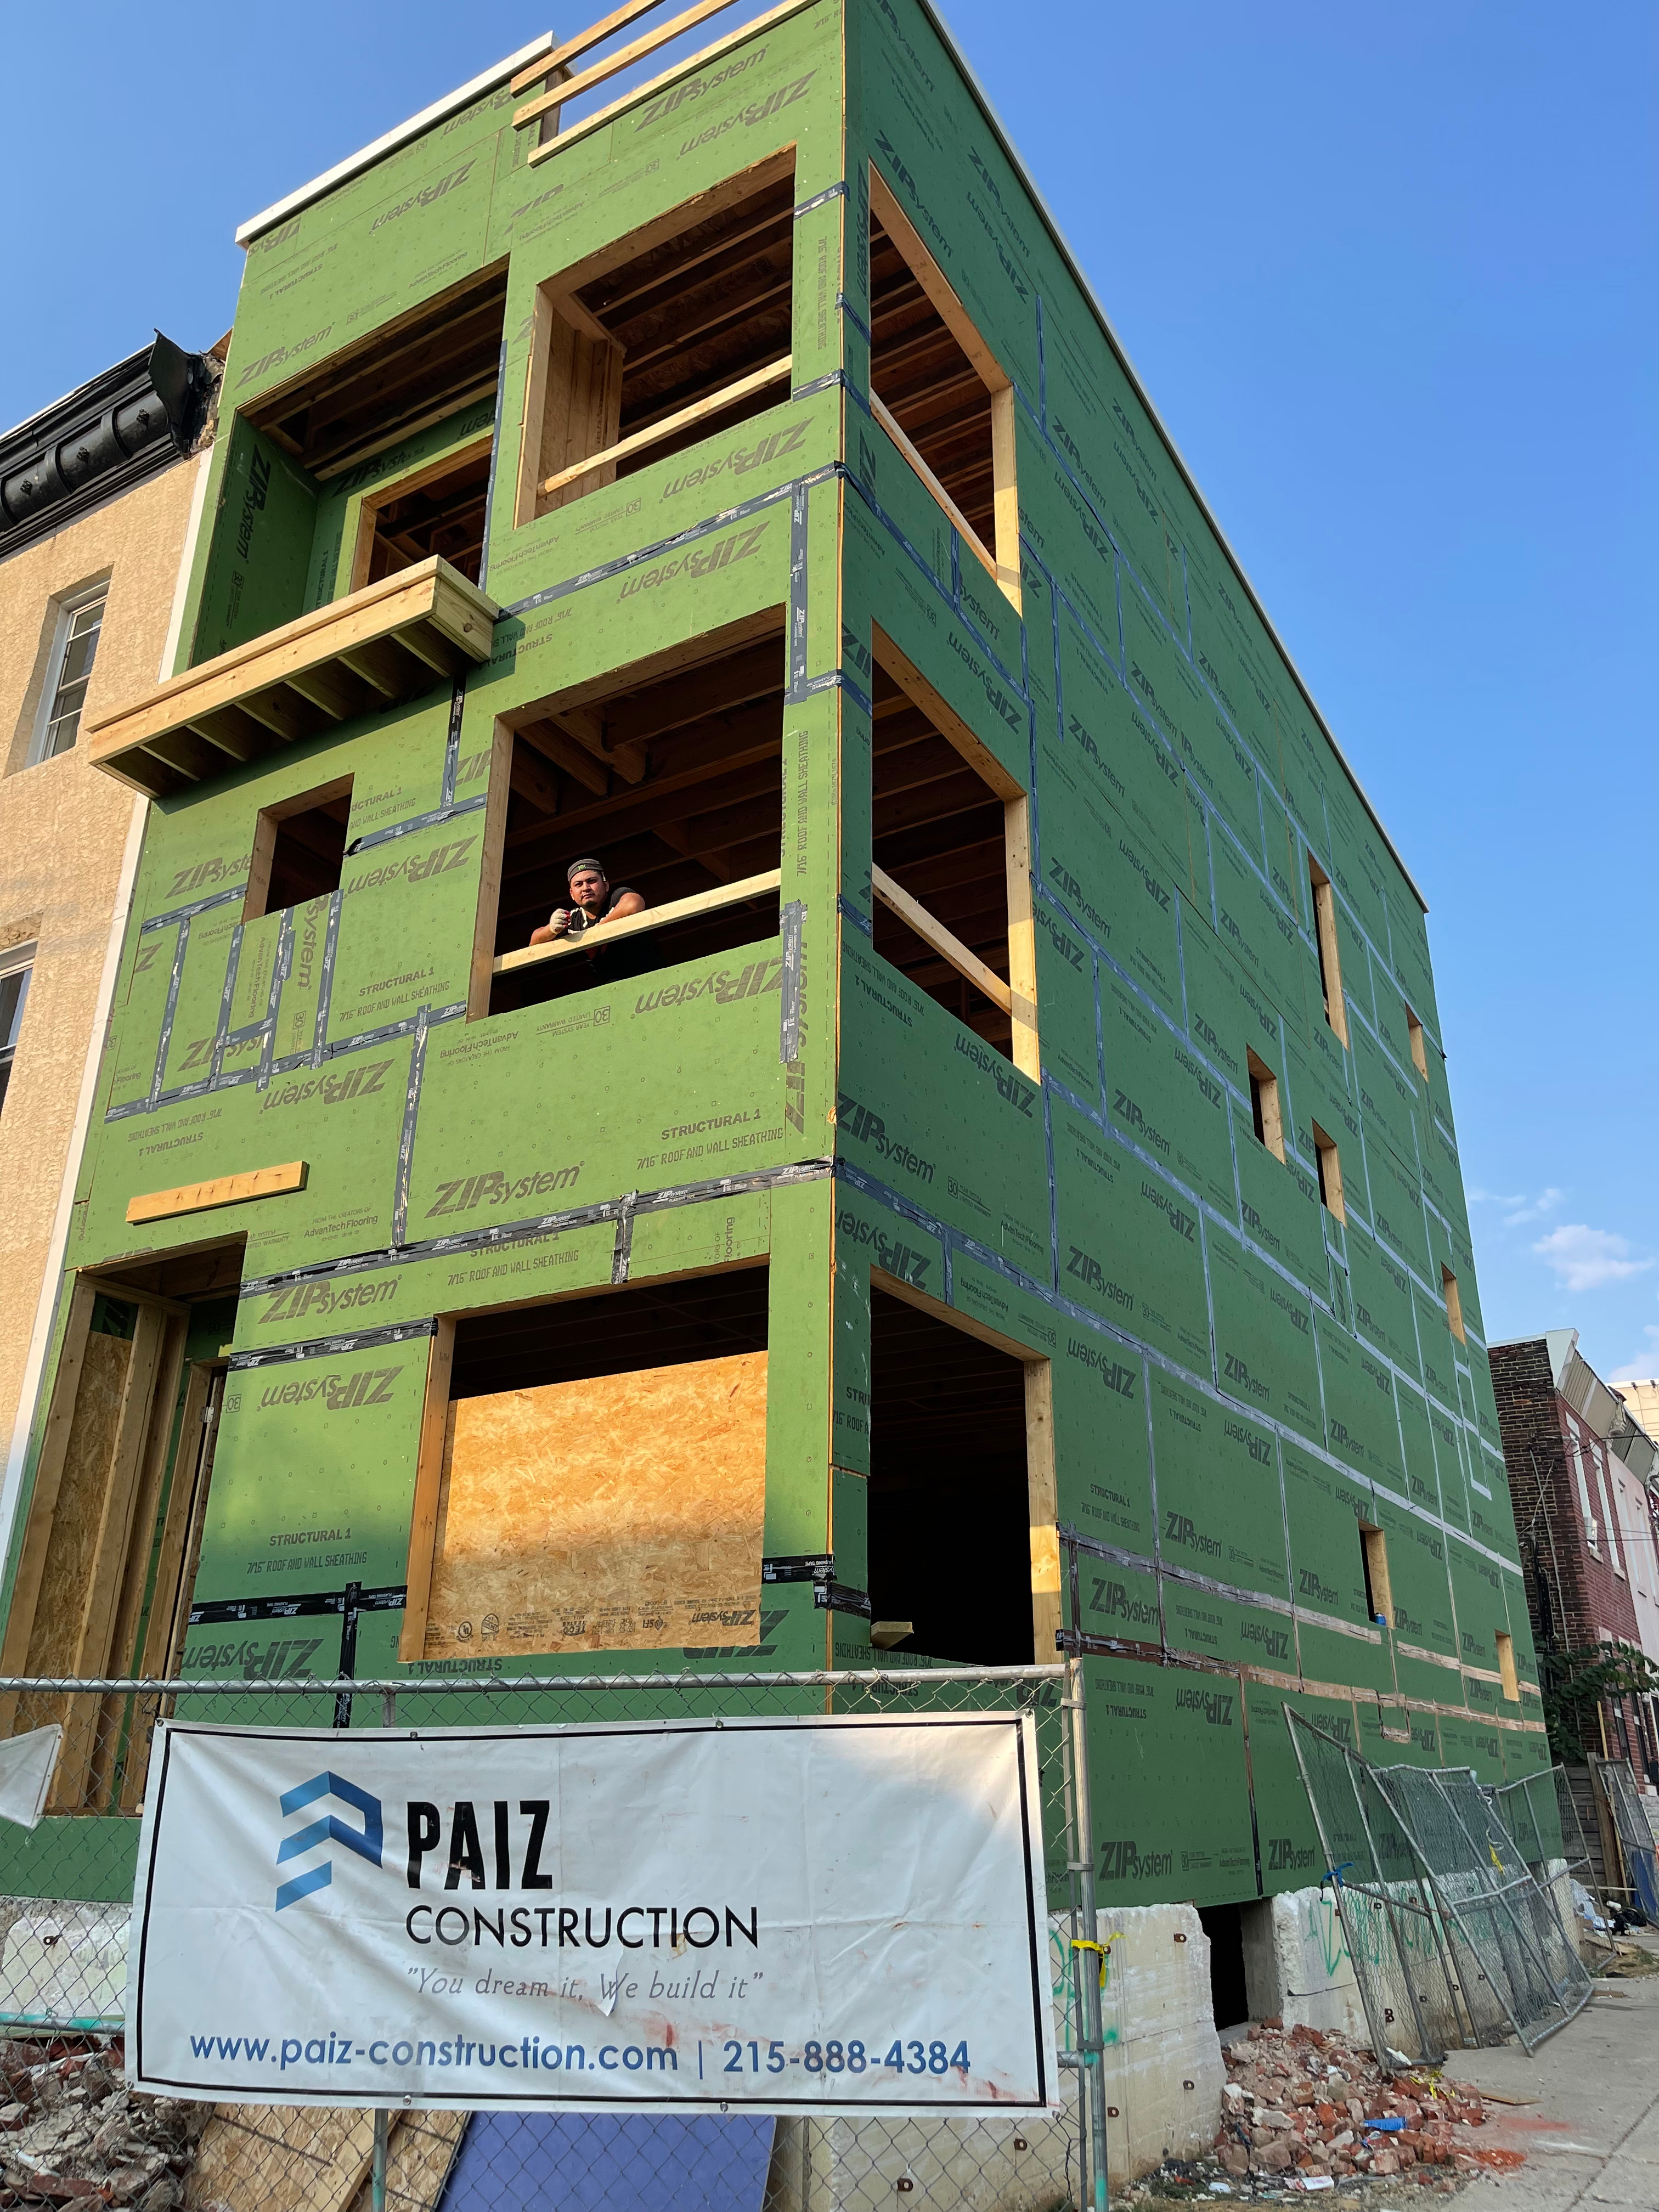
For a full rowhome gut: permits and design, then roughly 4–6 months of construction — demolition, structural repairs, rough systems, inspections, insulation and drywall, then finishes. Ground-up builds run longer. Anyone promising a gut renovation in eight weeks is planning to skip something you'll discover later. Our full builds — like our custom home build in Fishtown — run on written schedules with weekly updates, which is the only reason timelines hold.
Where This Happens Most
This work is our daily bread in the River Wards — Fishtown, where gut renovations are the neighborhood rhythm, and East Kensington, where long-vacant shells come back to life. If you're buying a shell and want a second opinion before you sign, ask — walking a property with a builder before purchase is the cheapest consulting you'll ever get.
Ready to talk about your rowhome? Our full builds and remodeling service covers exactly this work, end to end.