
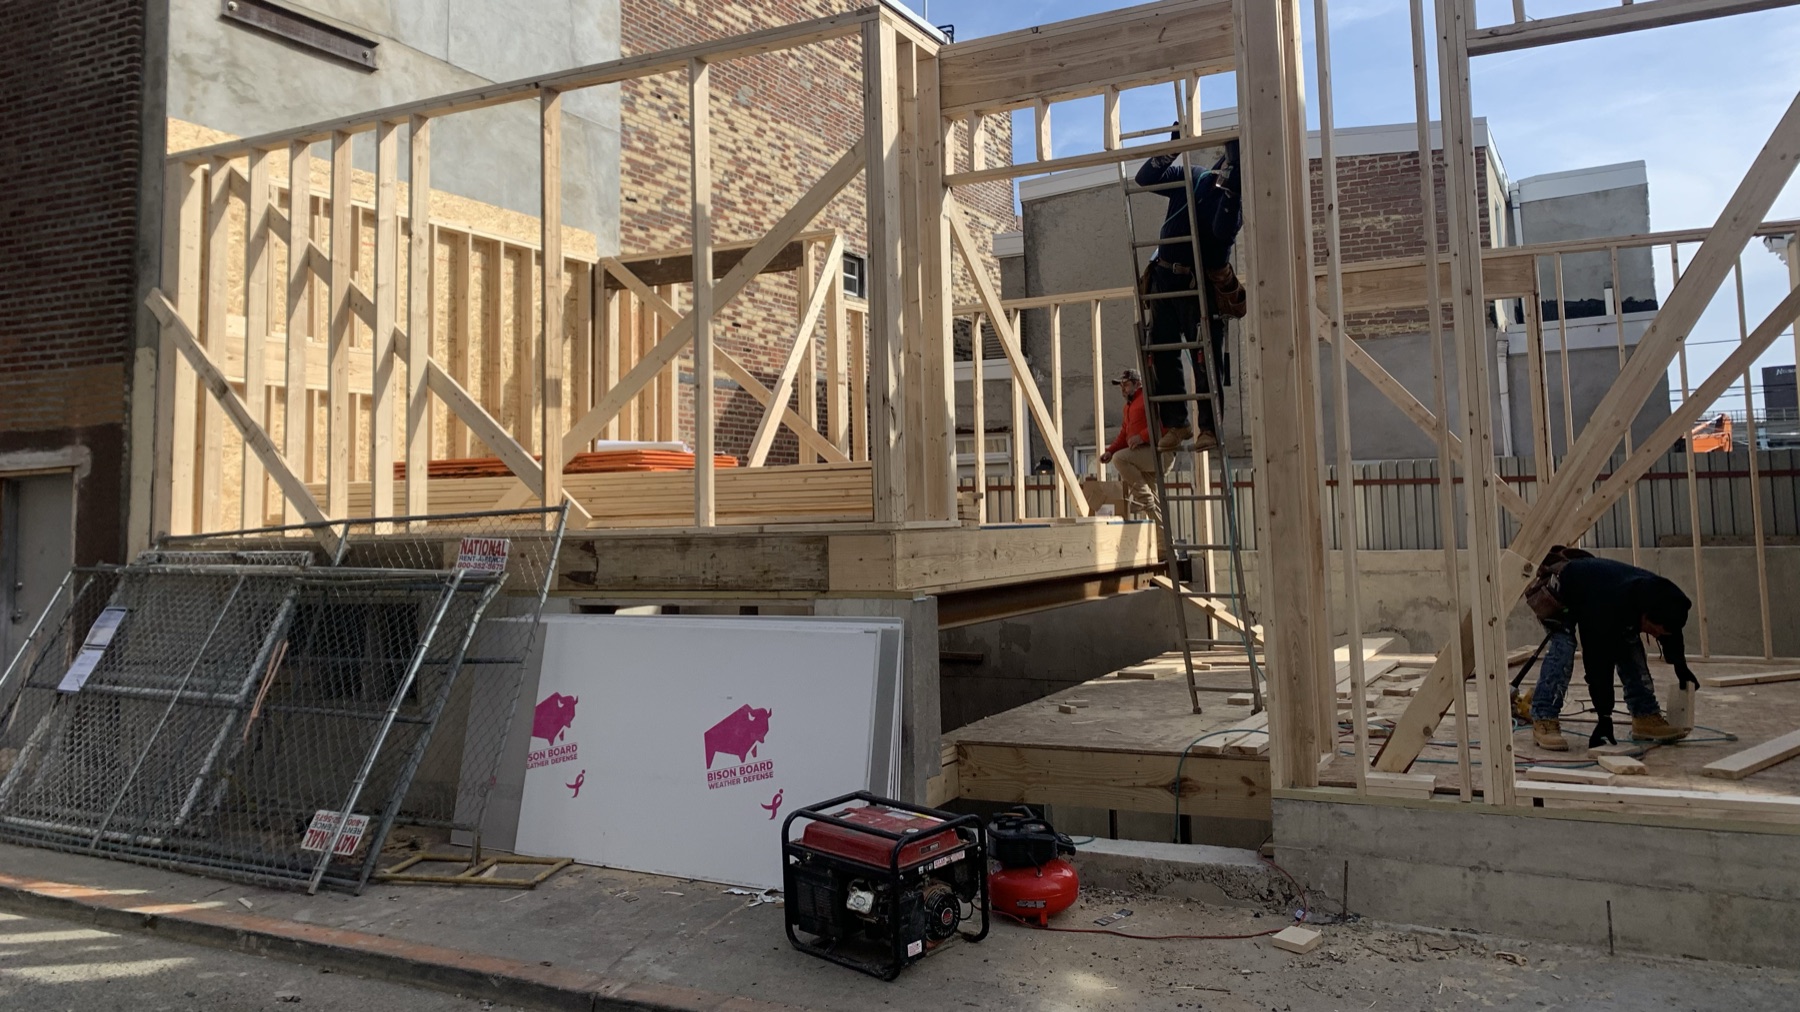
[ Framing ]
Framing Done Right in Philadelphia.
The bones of the build. New structural framing for full builds and additions, and honest structural repair for rowhomes that have been standing since before your grandparents were born.
Licensed & Insured · 5.0★ Client Rating
[ Recent Work ]
Structure You Can See.
-
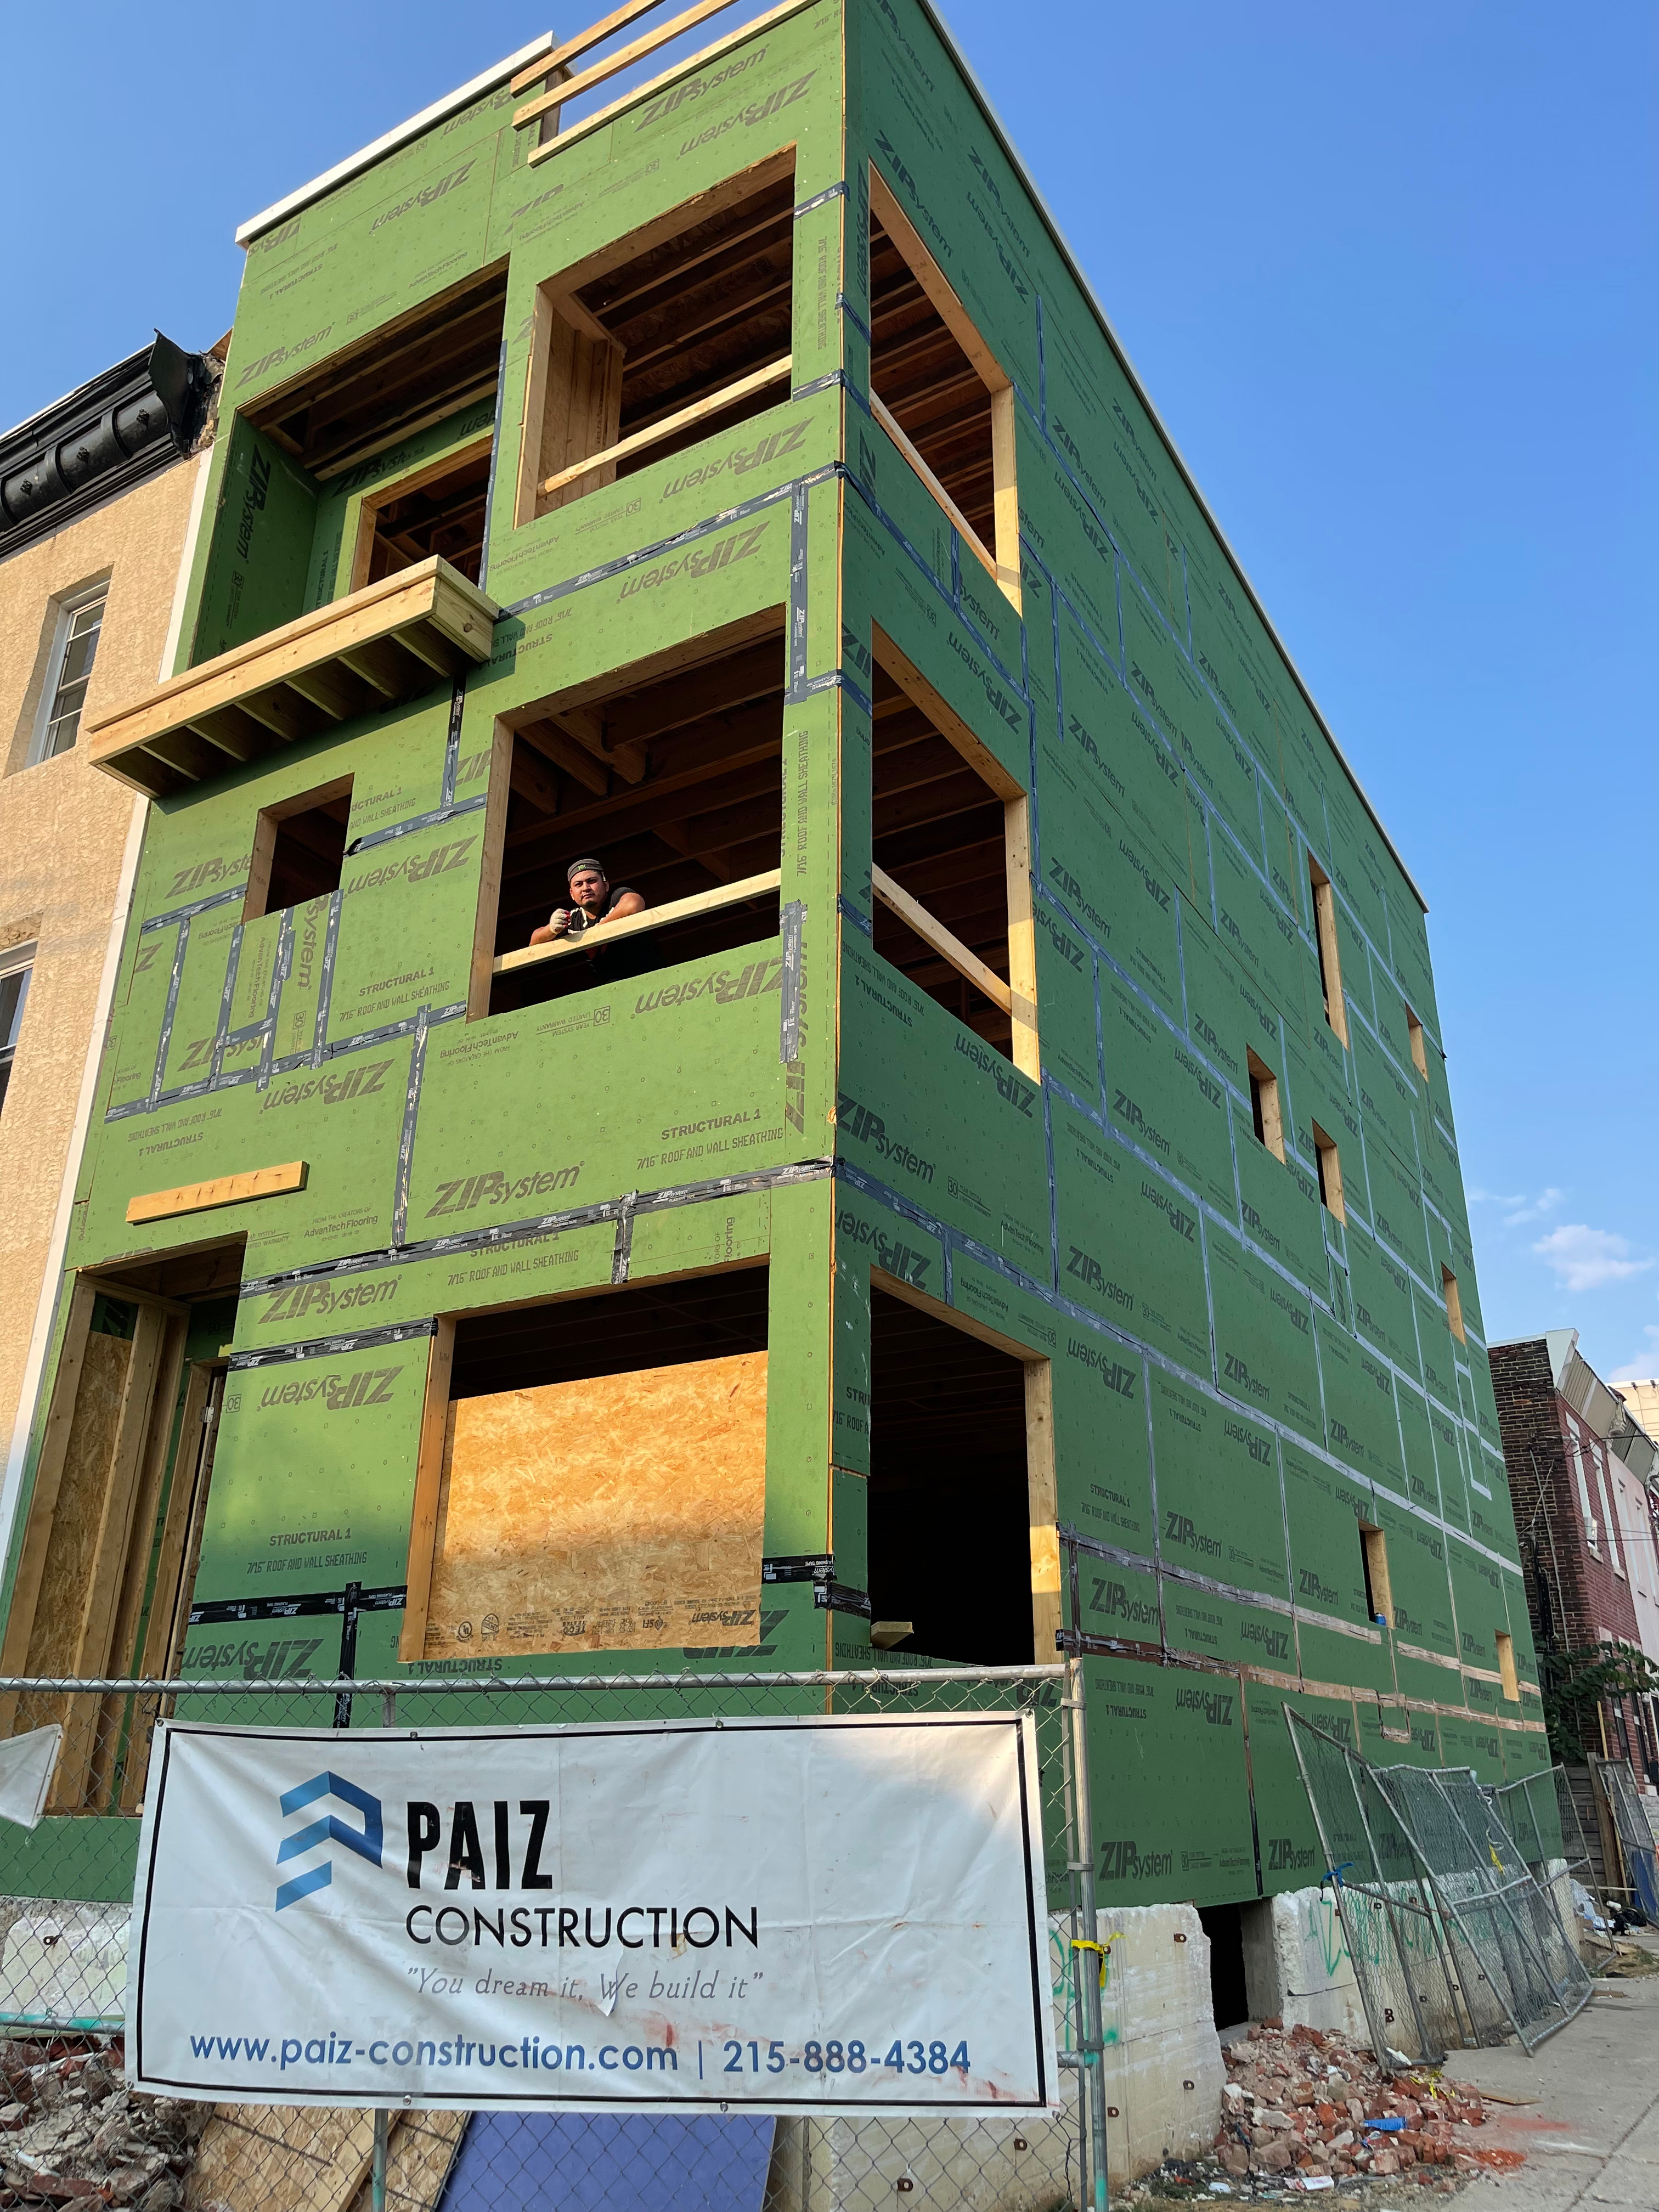
Modern Custom Home
Ground-up build — the framing package set every line the finished home inherited.
View this project -
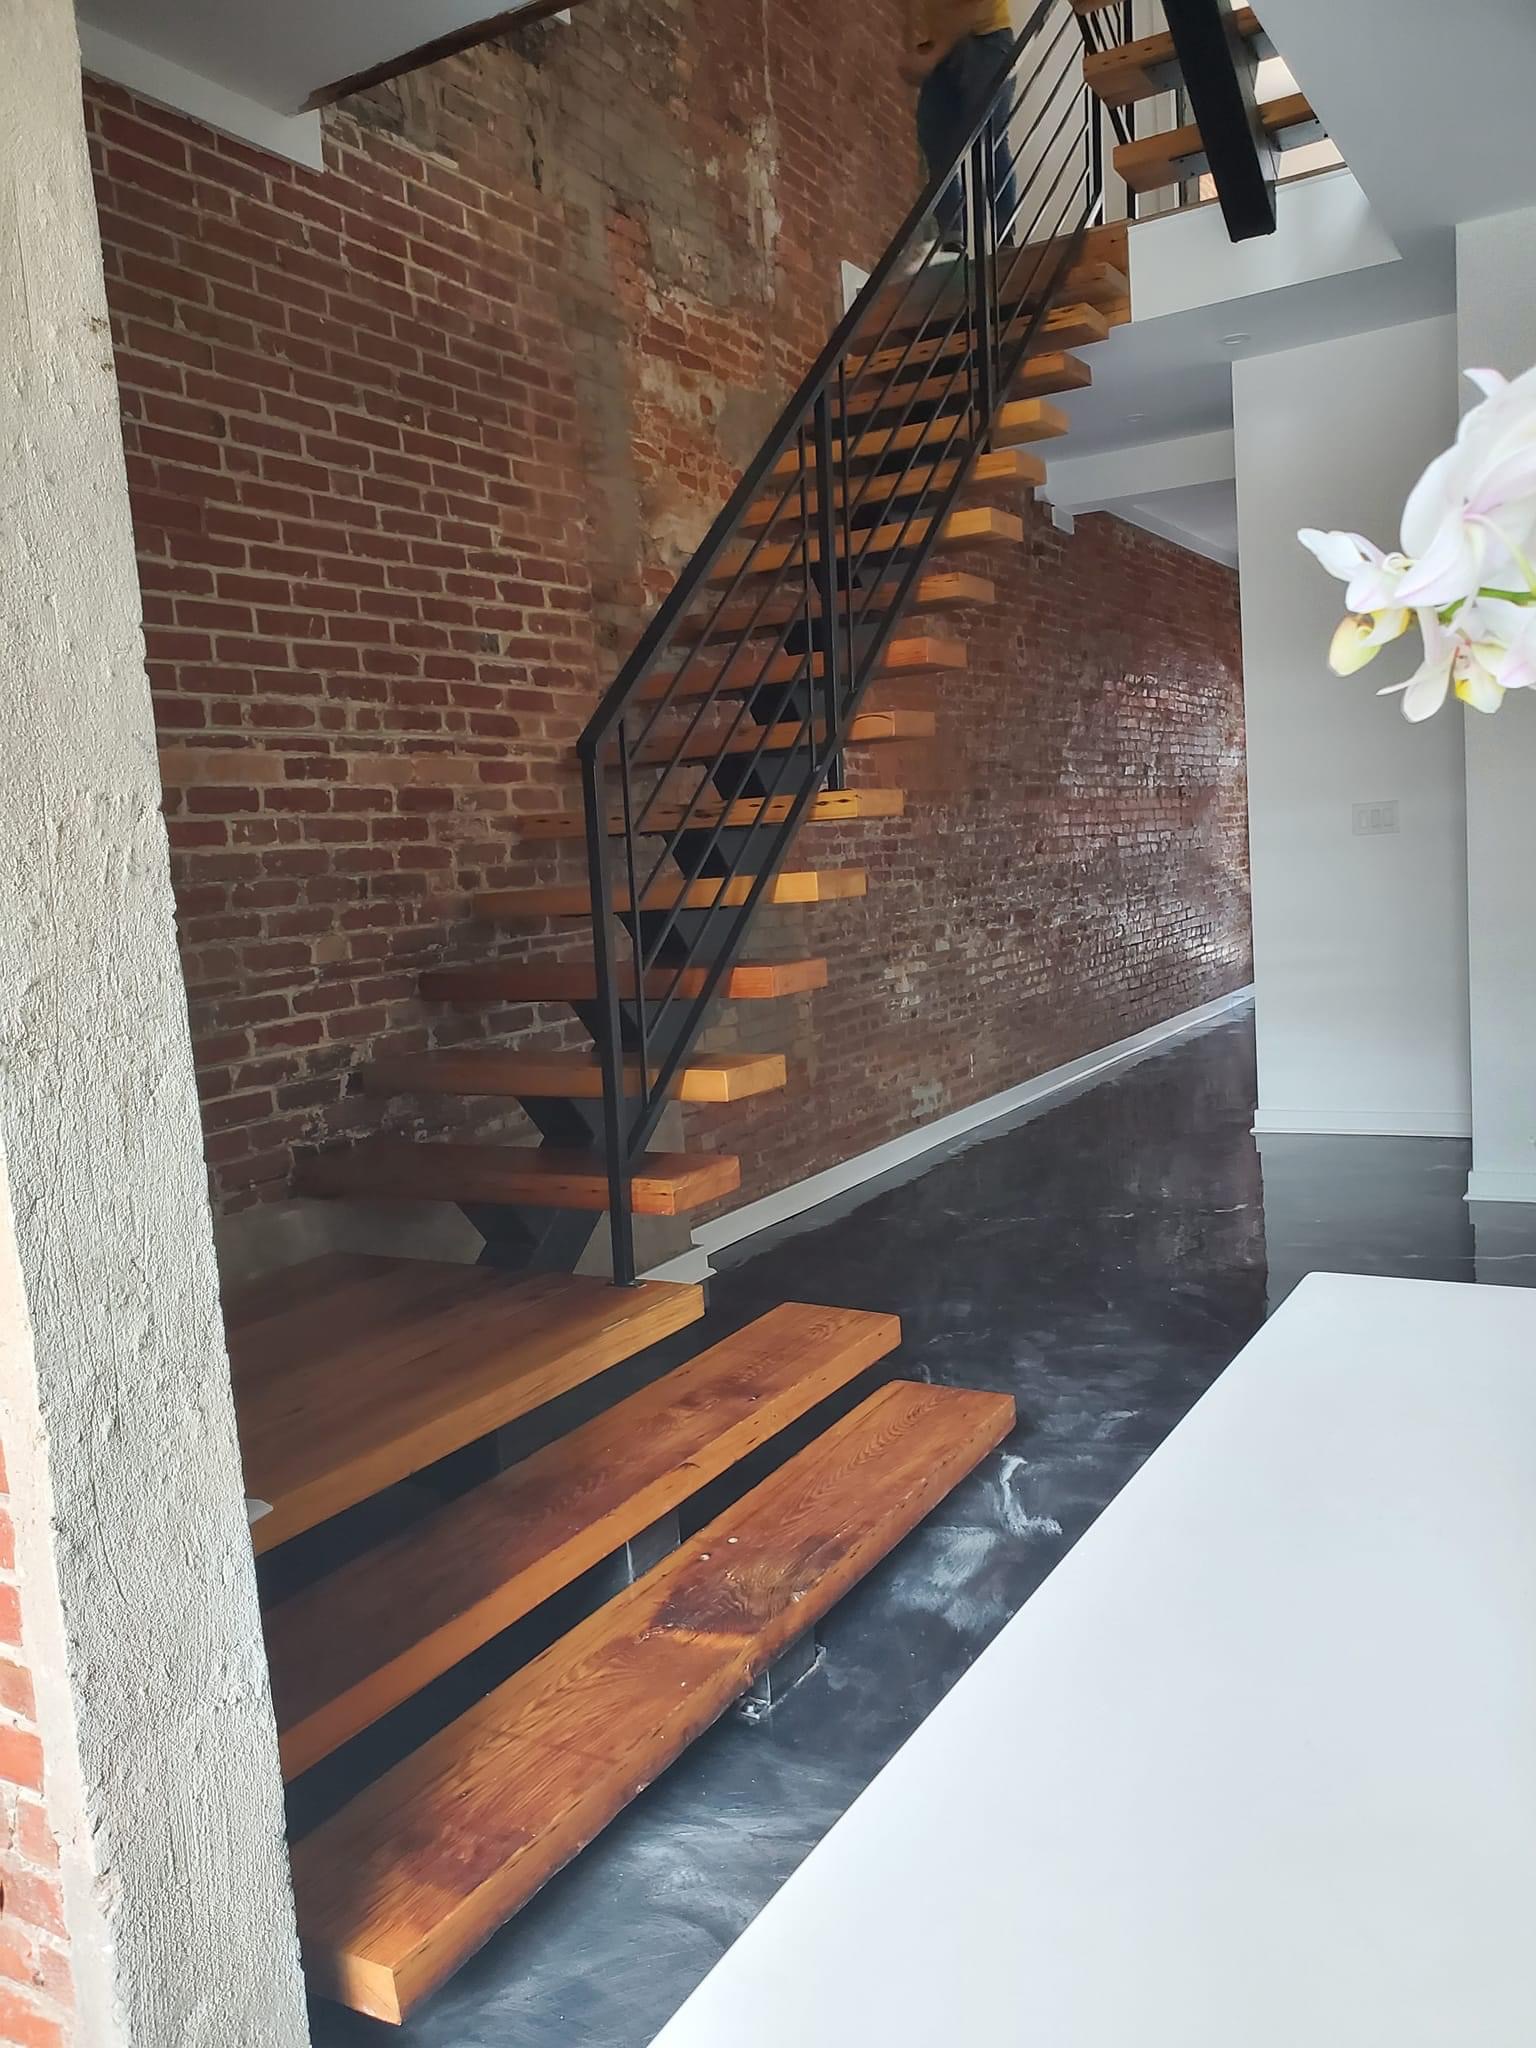
Signature Rowhome Rehab
Property rehab with custom stairs — structural work hidden inside a striking finish.
View this project -
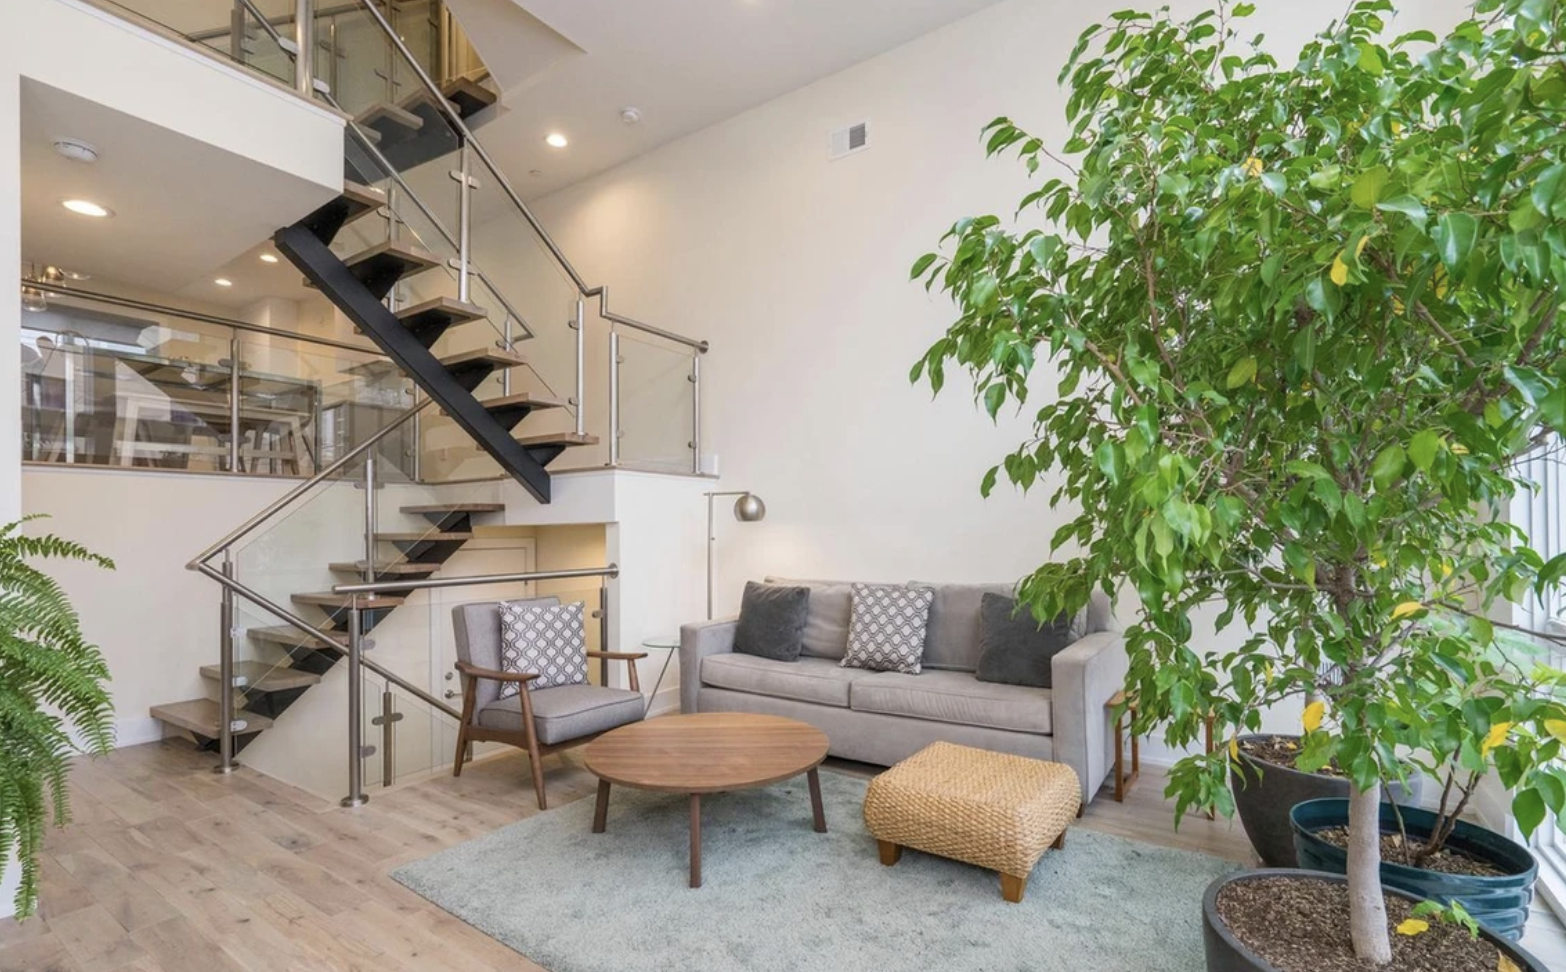
Custom Home Build
Full build in Fishtown — open spans and site-built stairs, framed by our crew.
View this project
[ What’s Included ]
The Full Structural Scope.
New structural framing for full builds and additions, and honest repair for homes that have been standing for a century. Temporary shoring, engineering coordination, permits, and inspections are part of the scope, not extras. Framing is where we started in the trades, and it’s still the part of the job we’re pickiest about.
- Floor systems & walls
Complete framing packages — floors, walls, roof structures, headers, and beams.
- Custom stairs
Site-built stringers, treads scribed to out-of-square walls, rails that land where a hand expects them.
- Joist sistering & replacement
The standard honest repair for joists that are notched, cracked, or undersized for modern loads.
- Beam & header installs
Engineered beams for wall removals, with real bearing points down to the foundation.
- Sagging-floor corrections
Find what’s moving, stop it, and level what a century has bent.
- Party-wall repairs
Engineered, permitted work on the brick walls you share with your neighbors.
[ Rowhome Anatomy ]
What a 100-Year-Old Rowhome Is Actually Made Of.
A classic rowhome has two brick party walls shared with the neighbors, and the floor joists span between them — the wooden joist ends sit in pockets built into the brick itself. The interior walls mostly aren’t holding the house up; the brick and the joists are doing the work. That construction is why rowhomes have survived a century — and why their problems are specific:
- 01
Joist ends rot in the wall pockets
Brick wicks moisture, and where a roof leak or bad repointing let water in, the joist end sitting in that pocket slowly softens. The fix is sistering new lumber alongside, bearing properly — not a jack post and a prayer.
- 02
Old joists are full of notches
Every generation of plumbers and electricians cut into them. One notch is fine; eighty years of notches in the same joist bay is why the bathroom floor bounces.
- 03
“Non-bearing” walls that aren’t
Decades of sag can transfer load onto walls that were never meant to carry it. This is why we open ceilings and look before agreeing to remove anything.
- 04
Party-wall work has rules
Cutting new pockets, adding beams into a shared wall, or underpinning a basement touches your neighbor’s structure too — it’s engineered, permitted work with L&I, and doing it informally is how lawsuits start.
[ The Craft ]
Structure You Get to See.
Custom stairs are the best interview a framing crew can give: if the visible structure is this clean, the hidden structure is too.
Most of our structural work disappears behind drywall, but site-made stairs put the carpentry on display. We’ve built them into most of our full builds — from the open-riser set in East Kensington to the floating treads in Kensington.

New framing is a different discipline: speed, accuracy, and sequence. On ground-up builds like our modern custom home in East Kensington, the framing package sets every dimension the finish trades inherit — a wall an eighth out of plumb is invisible on framing day and expensive on cabinet day. That’s why the same crew frames our full builds and our repairs.
[ Our Process ]
Four Steps, In Writing.
Free Estimate
We inspect the existing structure or review your plans, figure out what’s actually carrying load — not always what it looks like — and give you an itemized number.
Design & Proposal
Where engineering is required, we coordinate the structural engineer and fold the stamped design into a written scope, schedule, and price.
The Build
Temporary shoring where needed, then the structural work — plumb, level, fastened to spec, and inspected before anything gets covered.
Walkthrough & Warranty
You see the finished structure before it disappears behind finishes, we document it with photos, and the work is warrantied in writing.
[ Pricing ]
What Does Framing Work Cost?
Every estimate is written and itemized, so you’re comparing real scopes — here’s how the work typically breaks down in Philadelphia.
| Scope | What it covers | Typical range |
|---|---|---|
| Structural repair | Joist sistering, header replacement, localized fixes | $2,500–$10,000 |
| Beam / wall removal | Engineered beam, shoring, permit, inspection, patch | $6,000–$15,000 |
| Full framing package | Complete framing for an addition or new build | $12–$20 / sq ft |
Our pricing promise: written, itemized estimates; a capped deposit; and no surprise change orders — if demo reveals something the inspection couldn’t see, you see it, we price it, and you approve it before work continues.
[ Questions ]
Framing Answers.
My floors slope — is my rowhome falling down?
Almost never. A century of settling gives nearly every old Philadelphia rowhome some slope, and most of it is stable. What matters is whether it's still moving and why — a rotted joist end in a party wall pocket, an over-notched beam, or a failing header is fixable, and much cheaper to fix before a renovation than during one. We look, tell you honestly which it is, and price the fix.
Can you remove a wall between my kitchen and living room?
Usually yes. In most rowhomes that wall is carrying the joists above, so removal means a properly sized beam with real bearing points down to the foundation — engineered, permitted, and inspected. It's one of the most transformative changes you can make to a rowhome floor plan, and one of the worst to do casually.
What is joist sistering?
Fastening a new joist alongside a weakened original so they share the load. It's the standard repair for old joists that were notched by plumbers, cracked, or undersized for modern living loads — and while a floor is open during a remodel, it's inexpensive insurance against bouncy floors and cracked tile.
Do you need a permit for structural framing work in Philadelphia?
Yes — structural alterations require an L&I permit, and load-bearing changes typically need an engineer's design. We handle the engineering coordination, the permit, and the inspection. Structural work done without a permit is a resale problem and, worse, an unknown over your family's head.
Do you frame for other contractors or owner-builders?
Yes. Framing is a standalone service for us, not only part of our own builds — we frame additions, full structures, and structural repairs for homeowners, and we work as the framing crew on other builders' projects when schedules align.
[ Where We Work ]
Where We Do This Work.
Structural repair calls come to us most from East Kensington, where long-vacant shells are coming back to life, and Port Richmond, where solid old rowhomes need their joists respected, not replaced wholesale. New framing anchors our full builds and additions across the city, and it pairs constantly with our concrete and foundation work — because good framing starts on something worth bearing on. For the full picture of what renovating an old rowhome involves, read our Philadelphia rowhome renovation guide.
Something Structural on Your Mind?
Free estimates. Honest assessments. A builder who picks up the phone.
Ask about financing options when you call.