[ Framing ]

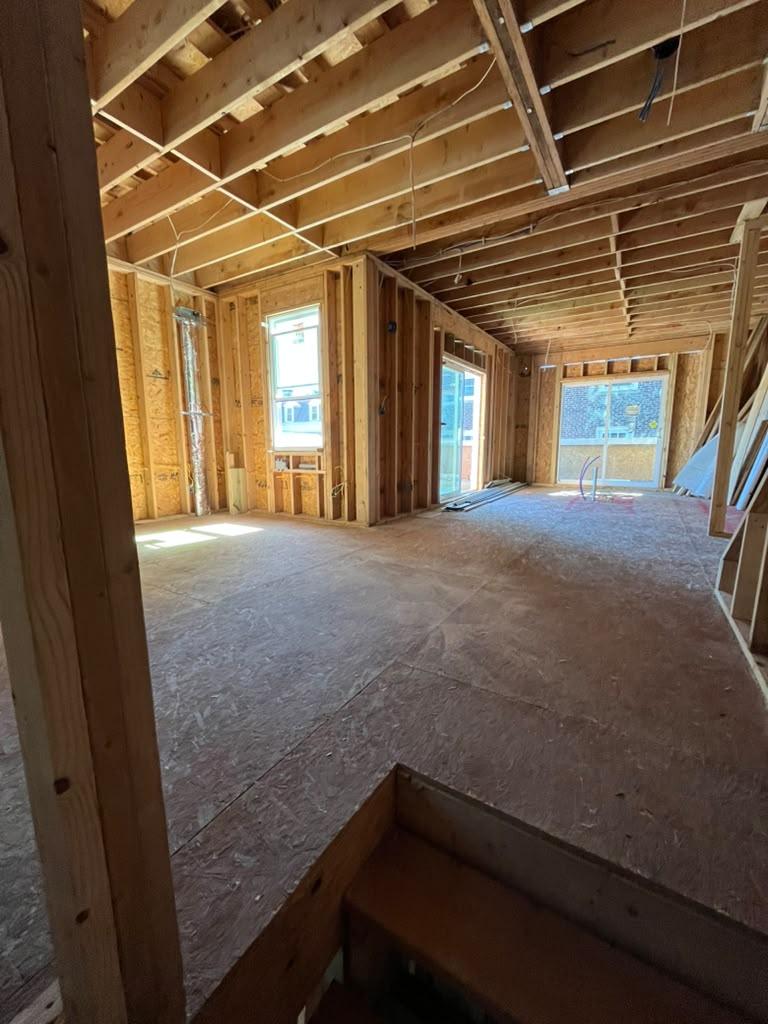
Roof Deck Framing, Philadelphia.
About This Project
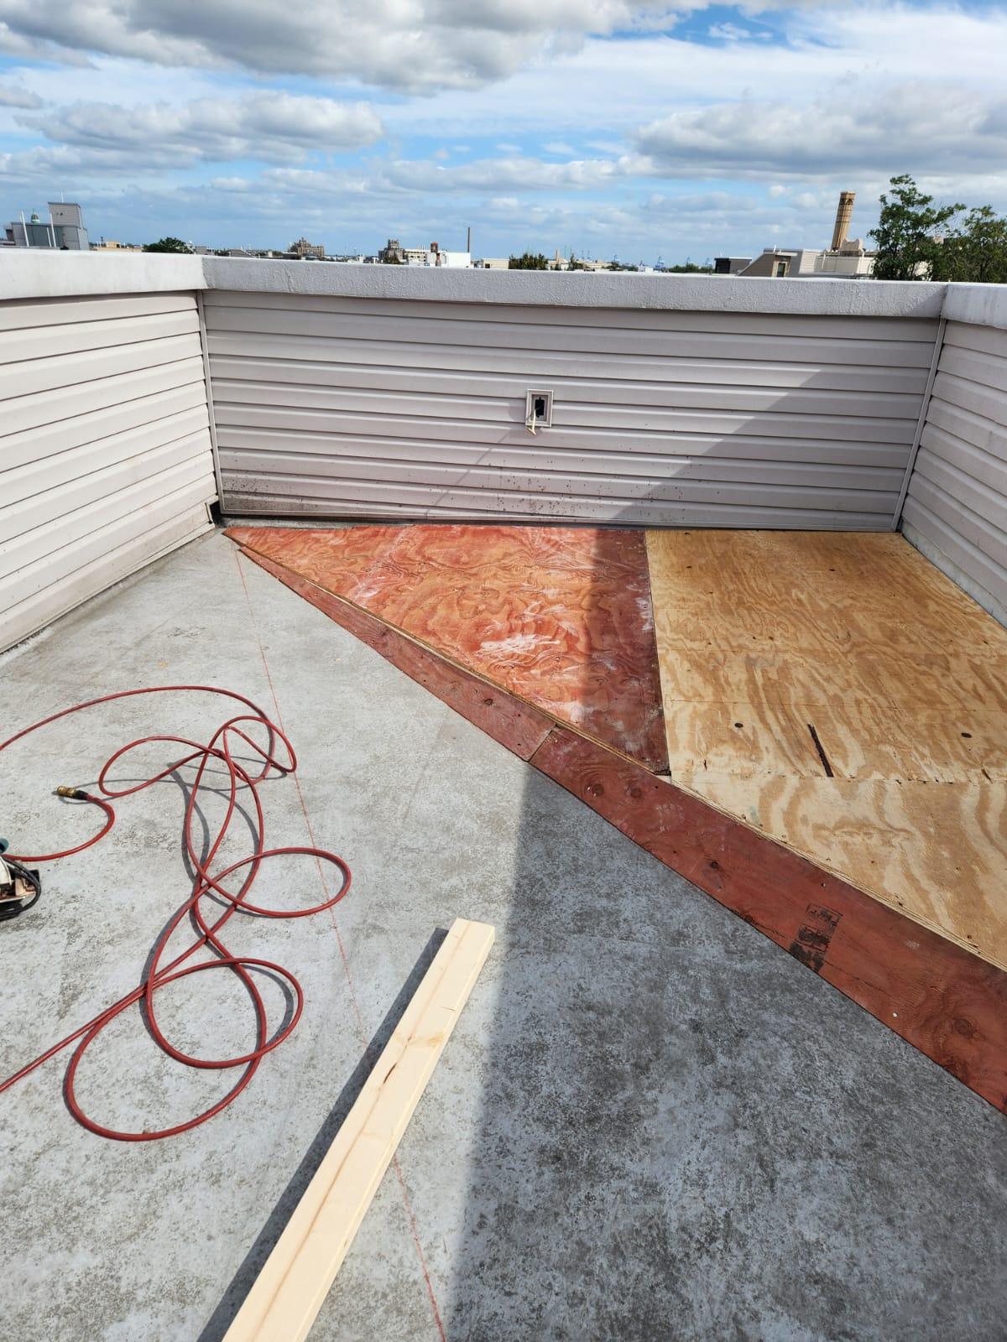
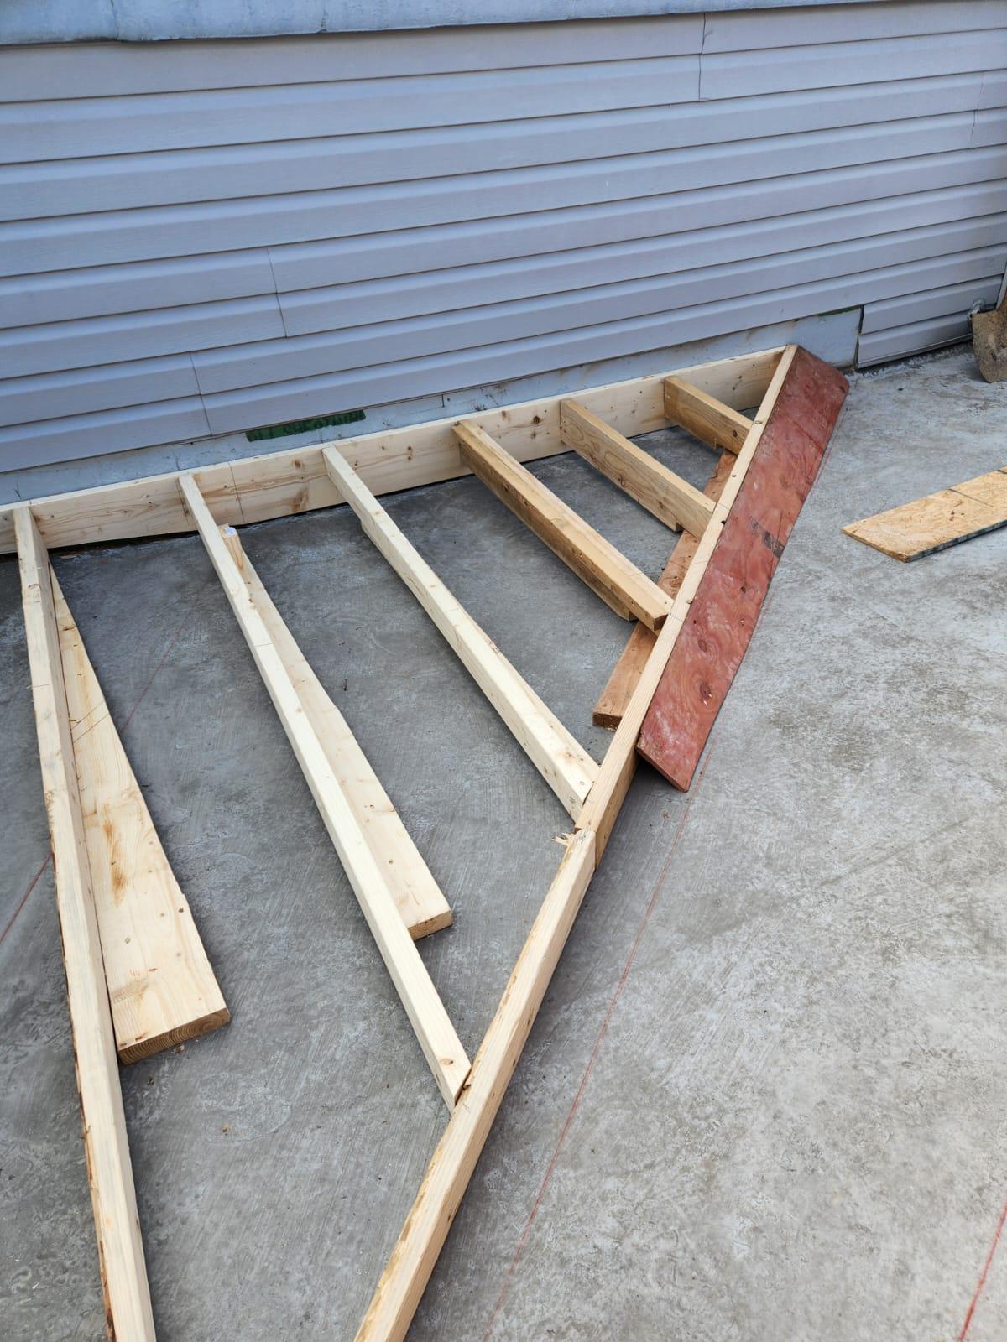
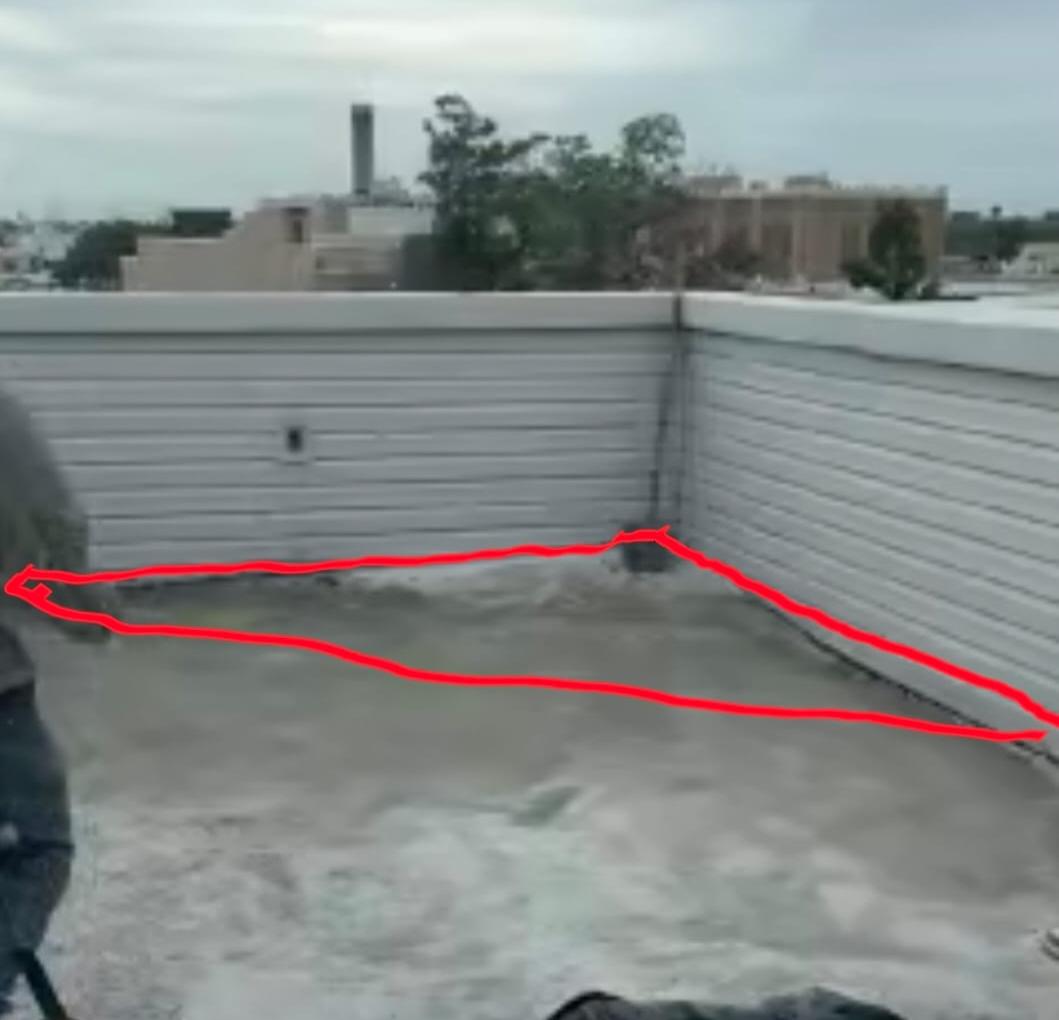
A corner of a Philadelphia roof deck, marked out and built up. The before photo shows the area outlined on the roof surface; the framing photos show tapered sleepers cut to the layout and sheathed in plywood.
Rooftop framing is cut to the roof it sits on. Every sleeper here is tapered to suit the surface below and the finished height above.
Planning a roof deck? See our framing service.
We build across Philadelphia and the surrounding counties — see where on our service areas page, or start your own project with a free estimate.
[ More Work ]
Similar Projects.
Want a Build Like This?
Free estimates. Real proof, block by block. A builder who picks up the phone.
Ask about financing options when you call.