
[ Property Rehab ]
Whole-Home Rowhome Renovation, Philadelphia.
About This Project
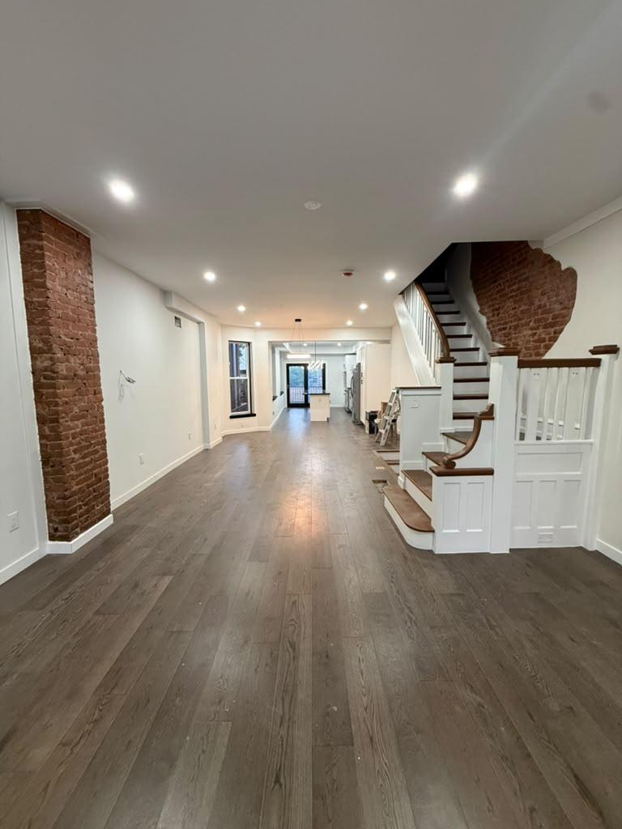
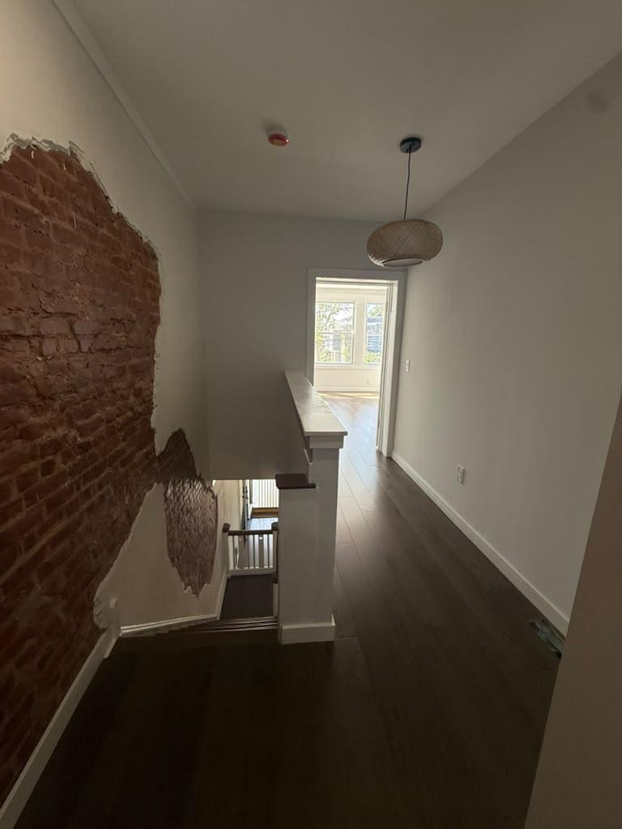
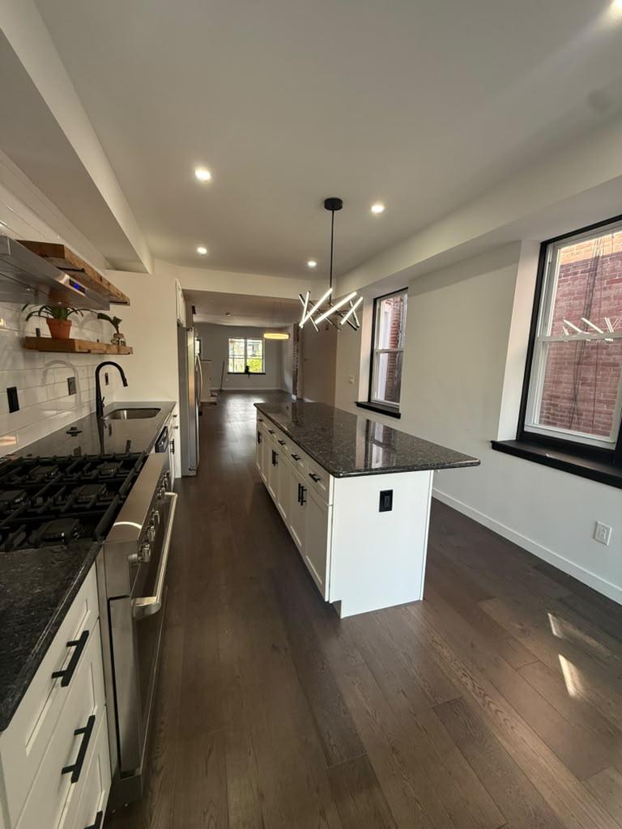
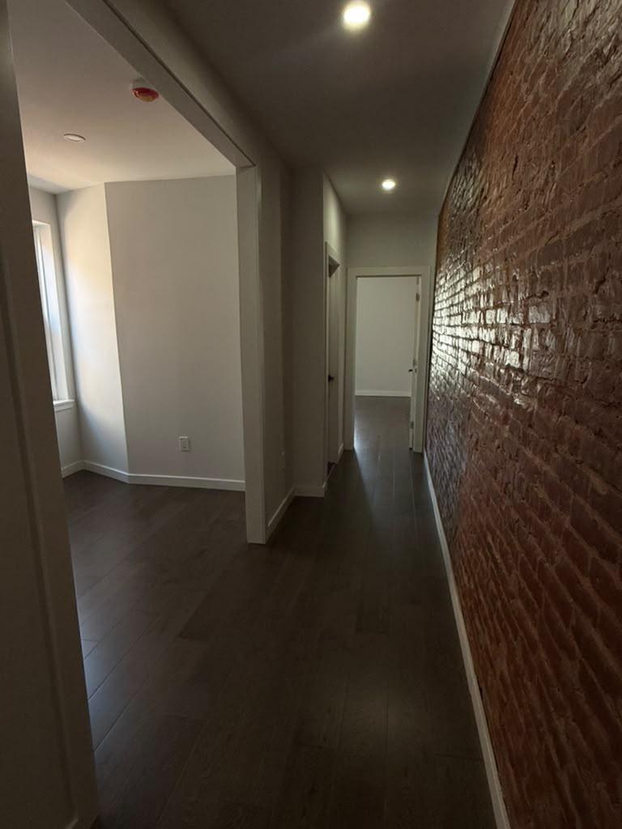
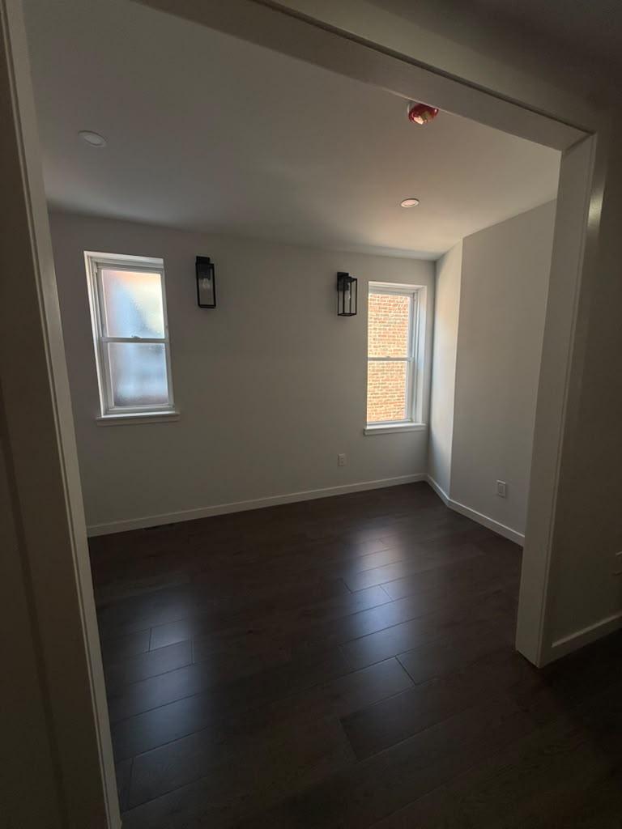
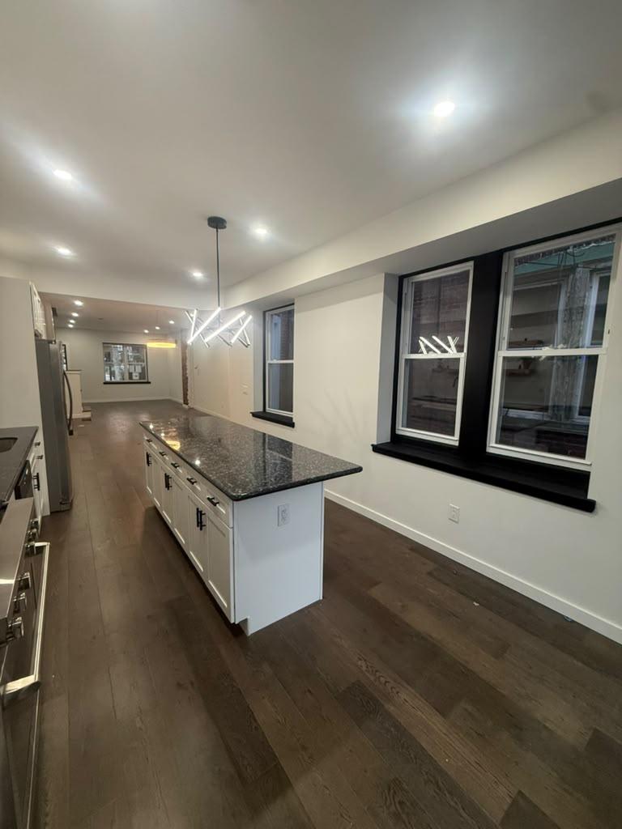
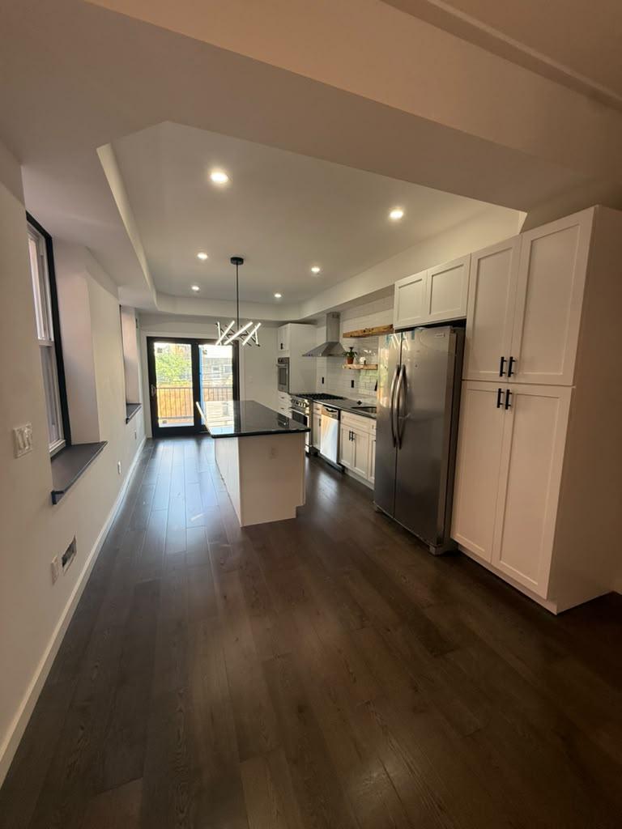
A Philadelphia rowhome renovated from the front door to the back fence. The first floor now runs open from the living room to the kitchen on wide-plank floors, with the original brick left exposed at the chimney and along the rebuilt staircase.
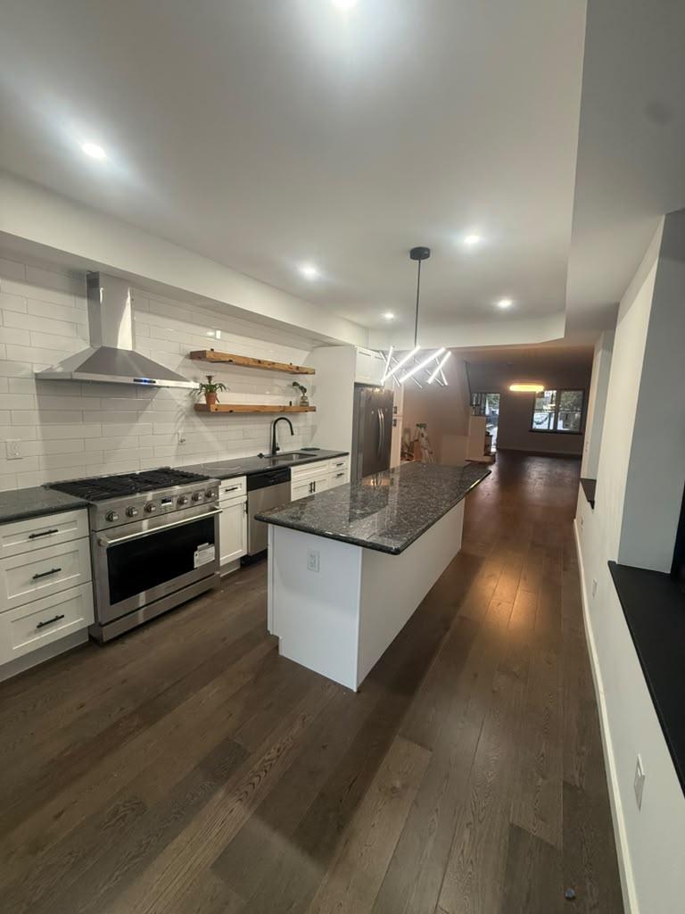
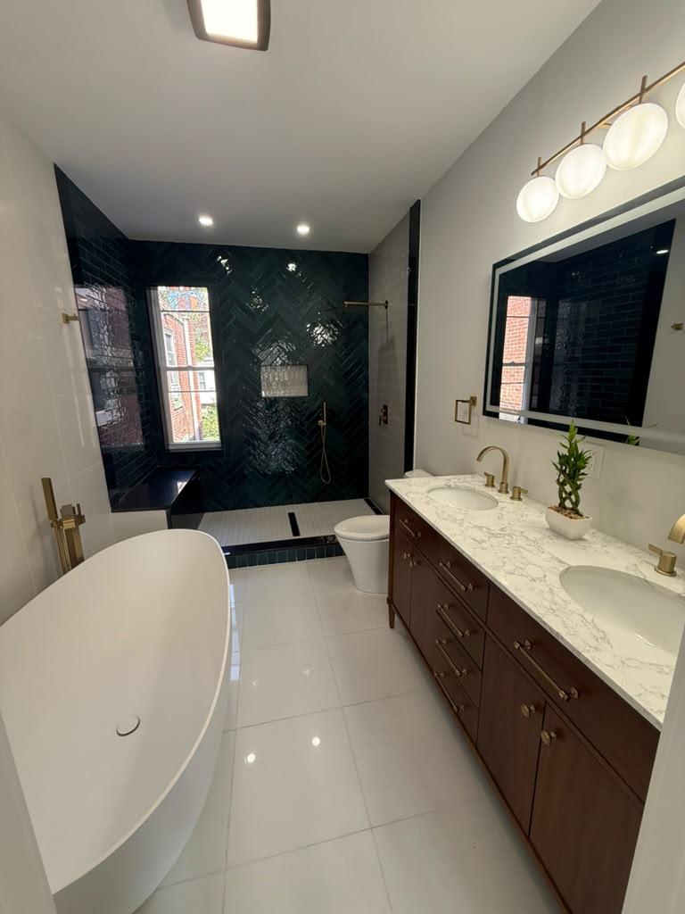
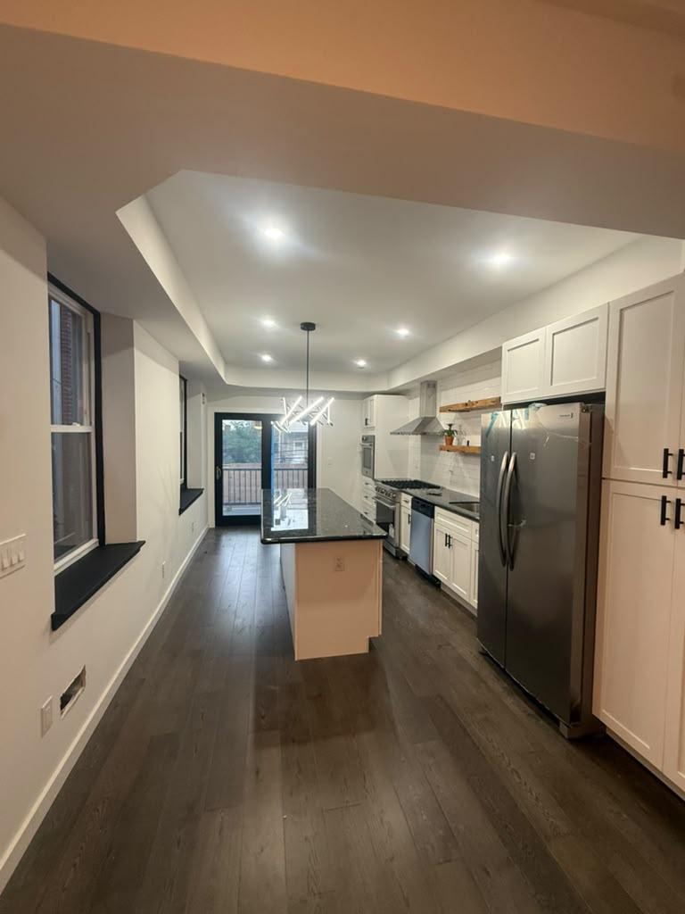
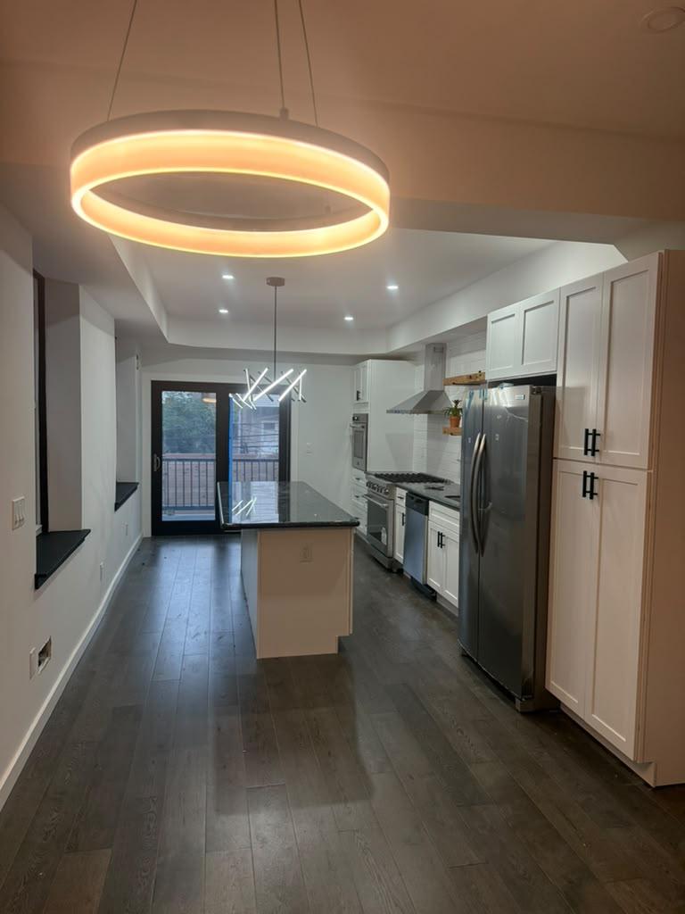
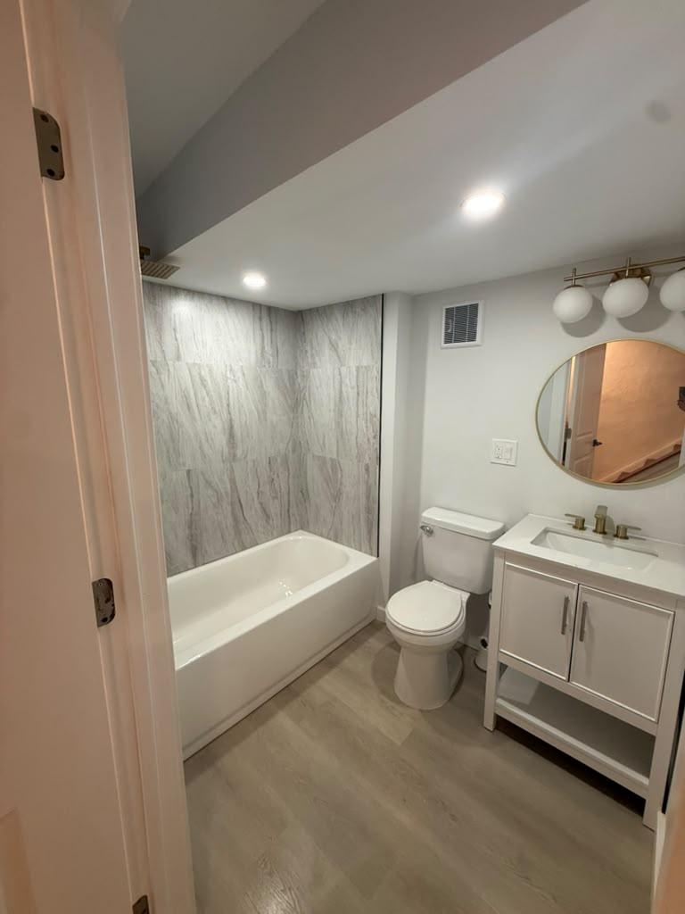
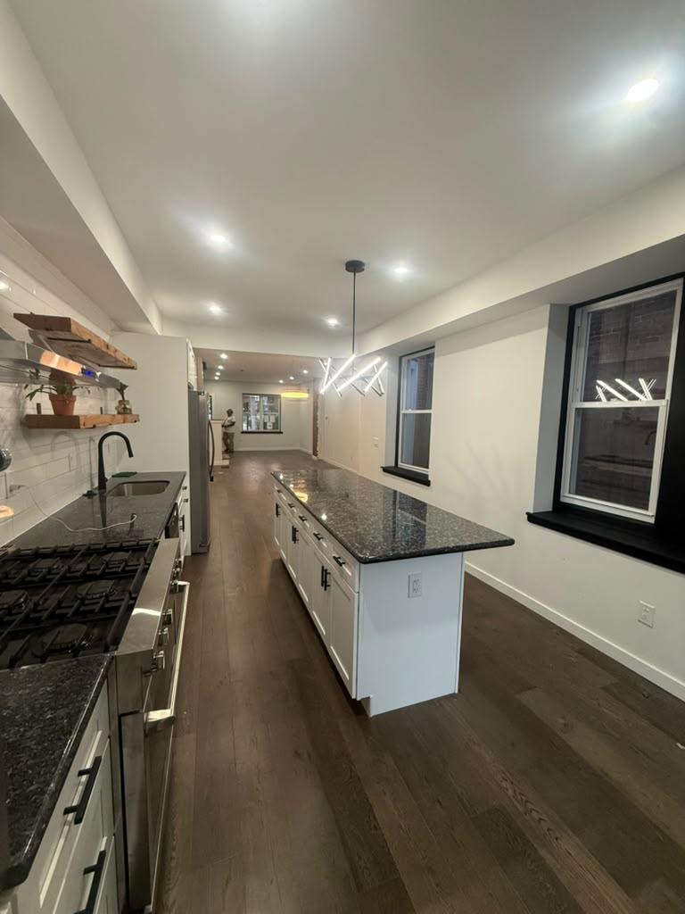
The kitchen sits under a tray ceiling: white shaker cabinetry, a black granite island, a pro-style gas range under a stainless hood, and floating wood shelves over a subway tile backsplash. Upstairs, the primary bath pairs a freestanding tub with a dark herringbone tile shower and a walnut double vanity, and the hall bath carries brass fixtures over a tiled tub surround.
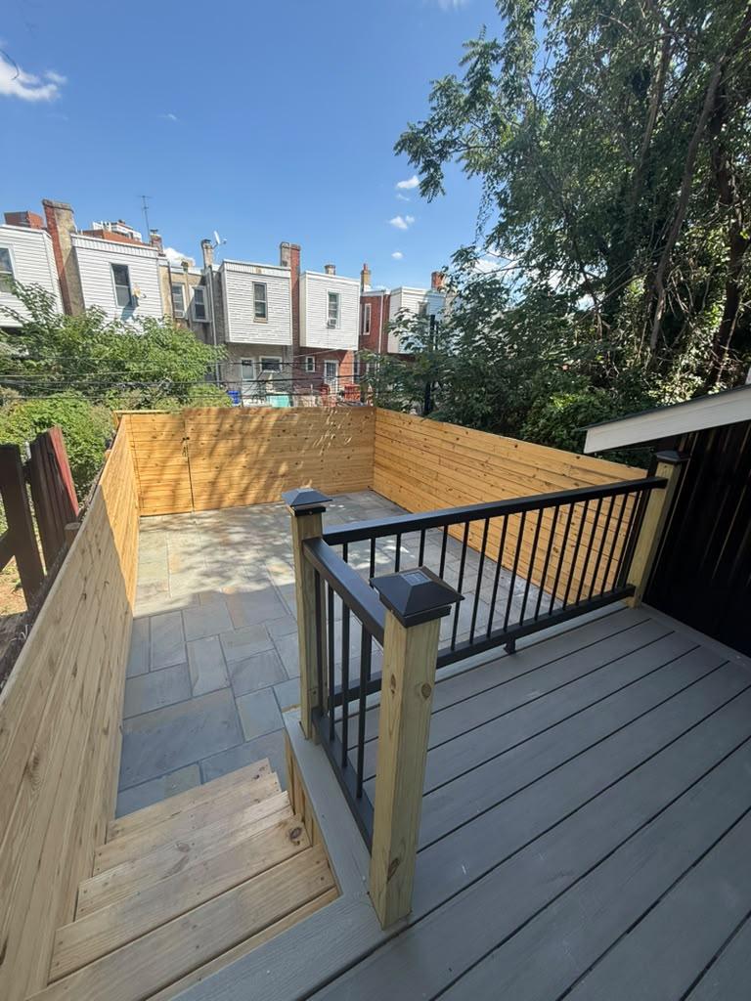
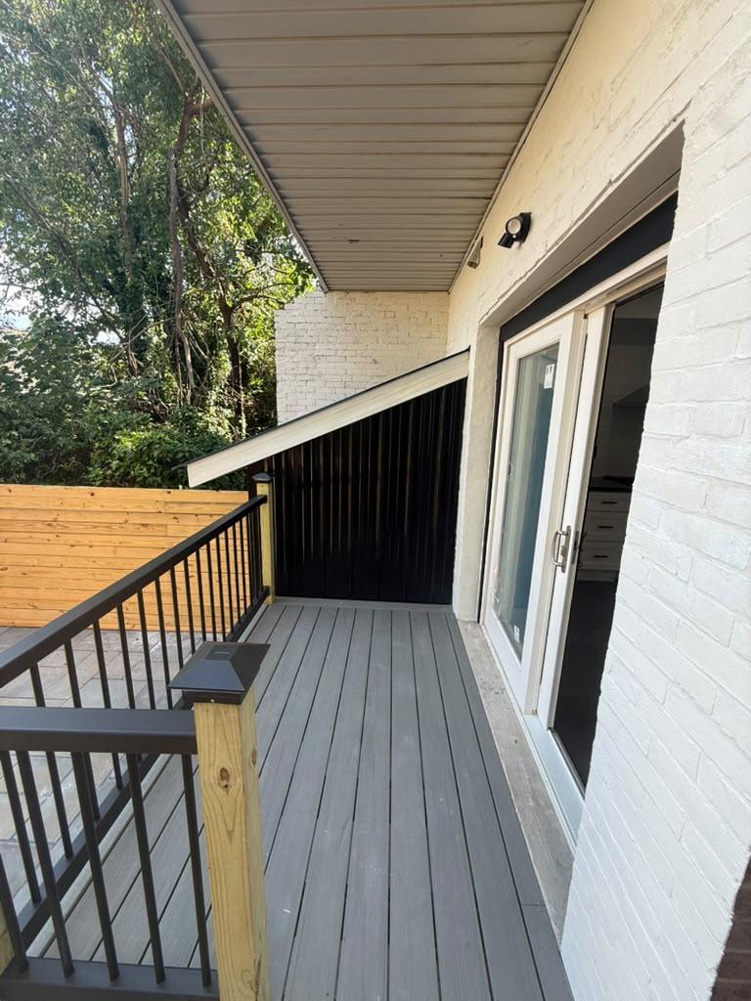
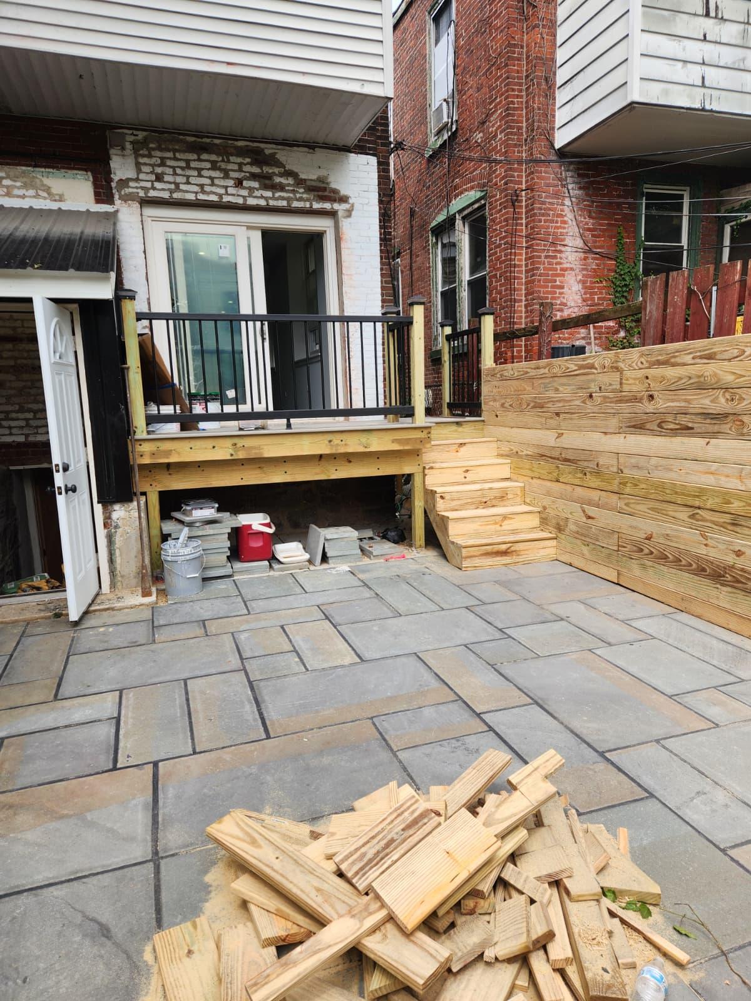
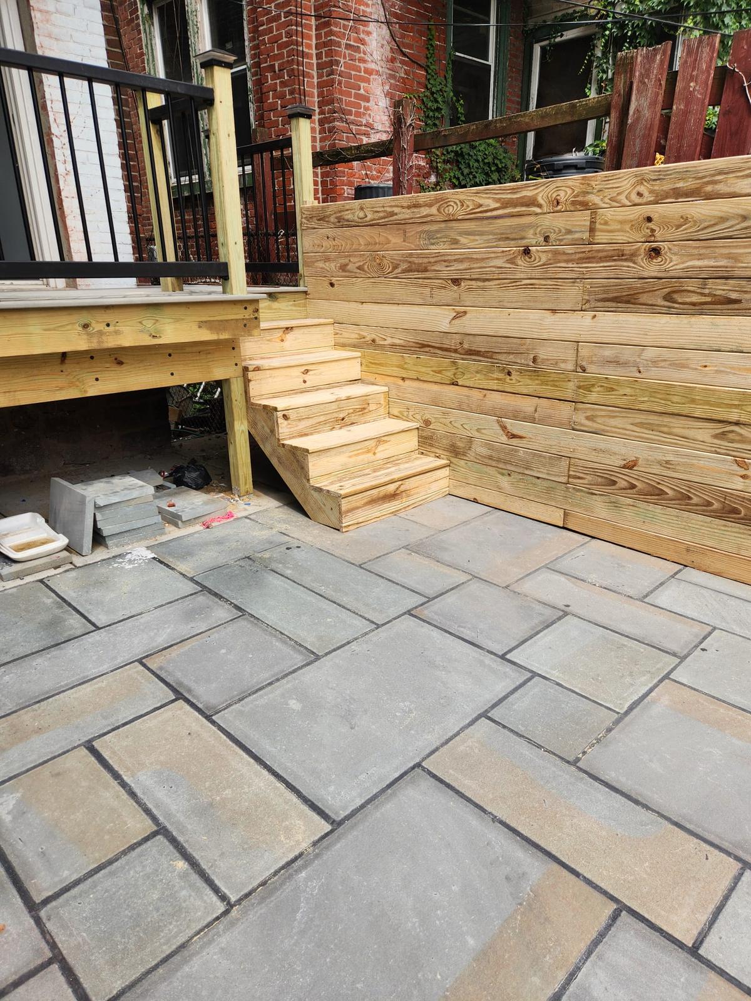
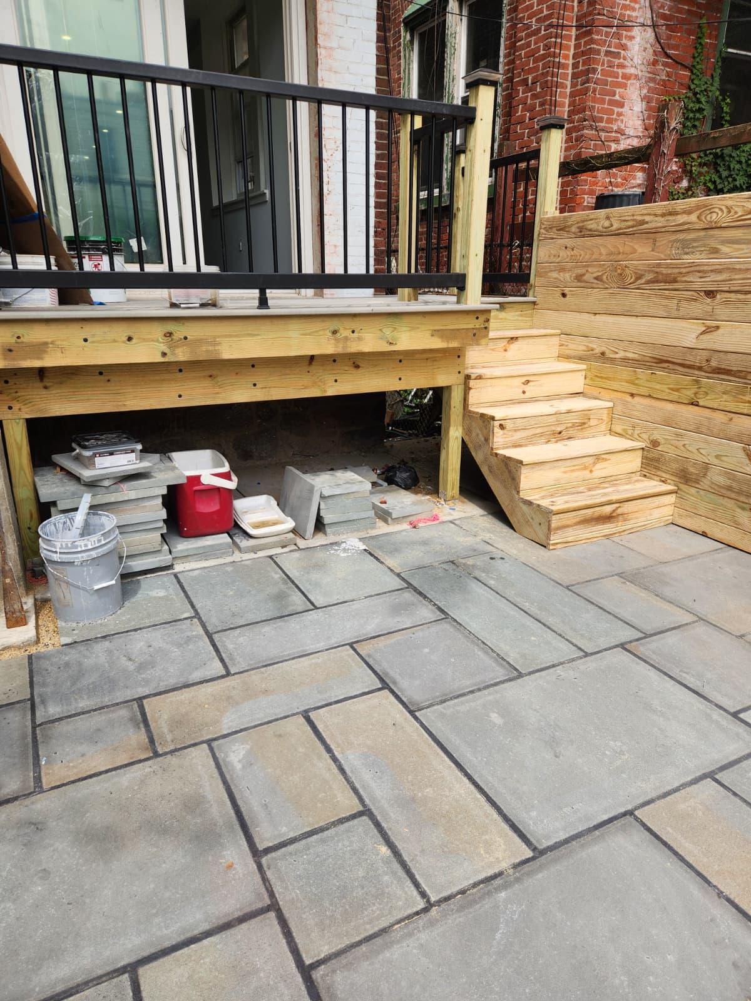
Out back, glass doors open to a composite deck with black railing that steps down to a bluestone patio enclosed by a horizontal board fence. Inside and out, one crew carried the job — which is why the details line up from room to room.
We build across Philadelphia and the surrounding counties — see where on our service areas page, or start your own project with a free estimate.
[ More Work ]
Similar Projects.
Want a Build Like This?
Free estimates. Real proof, block by block. A builder who picks up the phone.
Ask about financing options when you call.